
Reshma Siddotam
REALTOR®

BEDS3
BATHS2 full
SQUARE FEET1,760
MLS#26071893
STATUSActive
PROPERTY TYPEResidential - Single Family
SUBDIVISIONNA
SCHOOLSalem R-80
Property Description
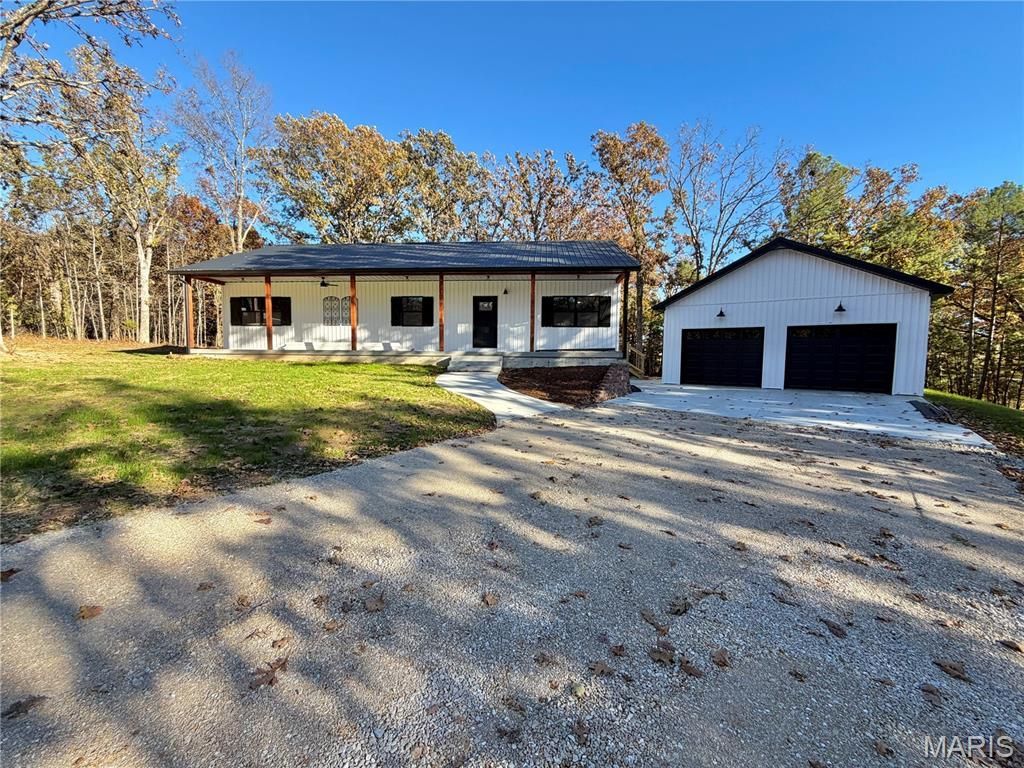
Call us today to schedule your private showing of this freshly built home. Completed in 2026, this property presents a move-in-ready opportunity designed for those who appreciate modern construction. This property invites you in to a large living/kitchen/dining combo with vaulted ceilings, custom cabinets and granite countertops. Propane insert with custom mantle in the living room. This home has 2x6 walls with R21 insulation in the walls and R34 in the Attic. Large enclosed and conditioned crawlspace for added storage. Large utility room with washer and dryer hook up, HVAC and Water Heater. HVAC is a RunTru by Train and has a Wifi Thermostat. Roomba garage and robo vacuum in the hallway. Recessed night glow ring lights in hallway and master bedroom. Smoke alarm and carbon monoxide detector installed. The exterior of this home features a covered front porch, back deck, metal roof with guttering, vinyl siding and landscaping. 24x26 Two car detached garage with wifi doors, built in security cameras, storage & lighting. The garage is insulated and has 100 amp electric service. Underground Utilities, County Water and brand new septic system. This residence offers a balanced lifestyle, combining the reliability of a newly constructed property with the inviting atmosphere of a home ready for immediate occupancy. This property also features a private entrance, large hardwoods and a freshly seeded yard. There are many features that are not mentioned. Schedule your private tour today to experience firsthand how this property aligns with your vision for comfortable and convenient living. More pictures to come. $10,000 Seller Credit with a Full Price offer!
Property Features
Property Type: Residential - Single Family
Basement: Crawl Space, Storage Space
Cooling: Ceiling Fan(s), Central Air
Garage: 2
Heating: Forced Air, Propane
Home Style: Traditional
Lot Size: 5.00 Acres
Roof Type: Metal
Year Built: 2026
Amenities
Breakfast Bar
Ceiling Fan(s)
Custom Cabinetry
Dining/Living Room Combo
Granite Counters
High Ceilings
Kitchen Island
Kitchen/Dining Room Combo
Open Floorplan
Pantry
Recessed Lighting
Separate Shower
Storage
Tub
Vaulted Ceiling(s)
Walk-In Closet(s)
Feature Descriptions
Appliances: Dishwasher, Electric Oven, Range Hood, Electric Range, Refrigerator, Electric Water Heater
Days on Site: 8
Exterior: Attic/Crawl Hatchway(s) Insulated, Batts Insulation
Fireplace: Insert, Living Room
Lot: Adjoins Wooded Area, Corner Lot, Corners Marked, Front Yard, Gentle Sloping, Heavy Woods, Landscaped, Many Trees, Near Golf Course, Private, Rectangular Lot
Lot Dimensions: 5 Acres
Parcel#: 09-5.0-16-0-00-001.013
Parking: Additional Parking, Detached, Driveway, Garage, Garage Door Opener, Gravel, On Site, Parking Pad
Sewer: Private Sewer, Septic Tank
SQFT. Above Grade: 1760
Utilities: Cable Available, Electricity Connected, Phone Available, Propane Leased, Sewer Connected, Water Connected
Water: Public
Window: Double Pane Windows, Insulated Windows
Room Sizes
Living Room: 30x19
Bathroom: 13x7
Primary Bathroom: 13x8
Primary Bedroom: 19x12
Bedroom 2: 12x9
Bedroom 3: 12x10
Utility Room: 13x9
Local Schools
High School: Salem Sr. High
Middle School: Salem Jr. High
Elementary School: Salem Upper Elem.
School District: Salem R-80
Listed By / Shown By
Listed By
Agency Name: VIP Properties
Shown By
Agent Name: Reshma Siddotam
Agent Phone: Cell: 618.964.4568
Agency Title: RedKey Realty Leaders

Estimate Your Payment
Estimated Payment
$ 2,410.72 per month $2,288.22 Principal & Interest $0.00 Property Tax (data not provided by mls) $122.50 Homeowner's InsuranceChange Payment Information


Member Participants (and their affiliated licensees, if applicable) shall indicate on their websites that IDX information is provided exclusively for consumers’ personal non-commercial use, that it may not be used for any purpose other than to identify prospective properties consumers may be interested in purchasing, that the data is deemed reliable but is not guaranteed by MLS GRID, and that the use of the MLS GRID Data may be subject to an end user license agreement prescribed by the Member Participant’s applicable MLS if any and as amended from time to time. MLS GRID may, at its discretion, require use of other disclaimers as necessary to protect Member Participant, and/or their MLS from liability.
Based on information submitted to the MLS GRID. All data is obtained from various sources and may not have been verified by broker or MLS GRID. Supplied Open House Information is subject to change without notice. All information should be independently reviewed and verified for accuracy. Properties may or may not be listed by the office/agent presenting the information.
Privacy Policy / DMCA Notice / ADA Accessibility


This site is hosted, designed and copyright
© 1994 - 2026 by
Delta Media Group, Inc. -- Patent Pending --
Lot4 Tbd 780 County Road 4180 | MLS# 26071893
This single family home located at Lot4 Tbd 780 County Road 4180, Salem, MO 65560 is currently listed for sale with an asking price of $420,000. This property was built in 2026 and has 3 bedrooms and 2 full baths with 1760 sq. ft. Lot4 Tbd 780 County Road 4180 is located in the NA subdivision within the Salem R-80 school district. Search NA real estate on reshmasiddotam.redkeystlouis.com today.