
Reshma Siddotam
REALTOR®

BEDS0
BATHS
SQUARE FEET5,298
MLS#26044547
STATUSActive Under Contract
PROPERTY TYPEMulti Unit - Multiple
SUBDIVISIONWest University
SCHOOLUniversity City
Property Description
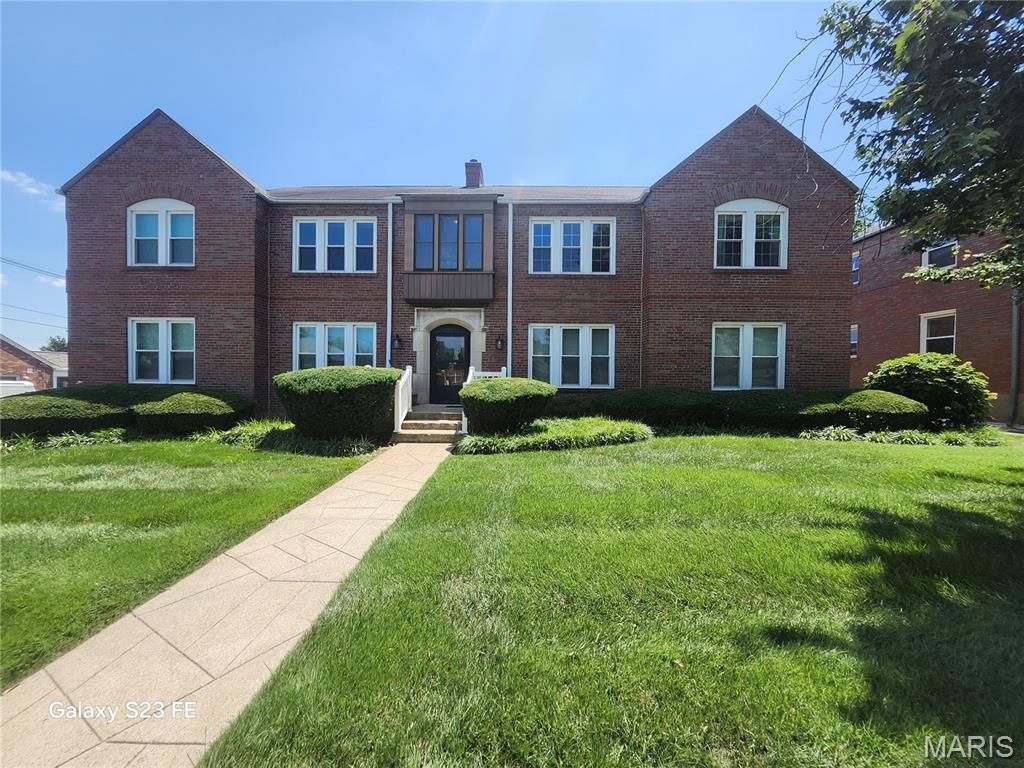
Wonderful four-family centrally located in University City, meticulously maintained and lovingly cared for by the same owner for decades. Pride of ownership is evident throughout, with numerous major improvements including full-building tuckpointing, mostly updated HVAC systems and electrical panels, upgraded copper plumbing, updated windows, and beautifully preserved historic stained glass.The exterior is has excellent curb appeal, featuring lush, professionally maintained landscaping with vibrant green lawns in both the front and rear. Additional amenities include garage parking, ample street parking, and private storage lockers for each unit in the basement.Ideally located just minutes from the Delmar Loop, Washington University, major hospitals, highways, parks, restaurants, and entertainment. The property offers an excellent unit mix with three spacious 2-bedroom, 1-bath units and one rare 3-bedroom, 2-bath unit. Each apartment also features a private enclosed rear porch, providing a wonderful bonus living space that's perfect for a home office, sunroom, playroom, or simply relaxing.Whether you're looking to expand your investment portfolio or own a truly special property, this exceptionally well-maintained building is one you won't want to miss.
Property Features
Property Type: Multi Unit - Multiple
Basement: Storage Space, Unfinished
Basement: Yes
Cooling: Central Air
Garage: 4
Heating: Natural Gas
Home Style: Historic, Low/1-2
Lot Size: 0.26 Acres
Roof Type: Asphalt
Taxes: $10,444
Year Built: 1942
Amenities
Breakfast Room
Ceiling Fan(s)
Crown Molding
Eat-in Kitchen
Historic Millwork
Pantry
Separate Dining
Smart Thermostat
Feature Descriptions
Appliances: Stainless Steel Appliance(s), Dishwasher, Disposal, Microwave, Free-Standing Range, Refrigerator, Water Heater
Days on Site: 3
Exterior: Brick
Fencing: None
Laundry: In Basement, Washer Hookup
Lot: Corner Lot, Landscaped, Level, Near Park, Near Public Transit, Rectangular Lot, Some Trees
Parcel#: 18K-54-0402
Parking: Detached, Garage
Parking Notes: Detached, Garage
SQFT. Above Grade: 5298
Units: 4
Water: Public
Local Schools
High School: University City Sr. High
Middle School: Brittany Woods
Elementary School: Flynn Park Elem.
School District: University City
Listed By / Shown By
Listed By
Agency Name: Coldwell Banker Premier Group
Shown By
Agent Name: Reshma Siddotam
Agent Phone: Cell: 618.964.4568
Agency Title: RedKey Realty Leaders

Estimate Your Payment
Estimated Payment
$ 4,888.20 per month $3,813.70 Principal & Interest $870.33 Property Tax $204.17 Homeowner's InsuranceChange Payment Information


Member Participants (and their affiliated licensees, if applicable) shall indicate on their websites that IDX information is provided exclusively for consumers’ personal non-commercial use, that it may not be used for any purpose other than to identify prospective properties consumers may be interested in purchasing, that the data is deemed reliable but is not guaranteed by MLS GRID, and that the use of the MLS GRID Data may be subject to an end user license agreement prescribed by the Member Participant’s applicable MLS if any and as amended from time to time. MLS GRID may, at its discretion, require use of other disclaimers as necessary to protect Member Participant, and/or their MLS from liability.
Based on information submitted to the MLS GRID. All data is obtained from various sources and may not have been verified by broker or MLS GRID. Supplied Open House Information is subject to change without notice. All information should be independently reviewed and verified for accuracy. Properties may or may not be listed by the office/agent presenting the information.
Privacy Policy / DMCA Notice / ADA Accessibility


This site is hosted, designed and copyright
© 1994 - 2026 by
Delta Media Group, Inc. -- Patent Pending --
8000 Delmar Boulevard | MLS# 26044547
This multi-family property located at 8000 Delmar Boulevard , Saint Louis, MO 63130 is currently listed for sale with an asking price of $700,000. Delmar Boulevard is located within the University City school district. Search Saint Louis real estate on reshmasiddotam.redkeystlouis.com today.