
Reshma Siddotam
REALTOR®

BEDS2
BATHS2 full
SQUARE FEET1,436
MLS#26058027
STATUSActive
PROPERTY TYPEResidential - Single Family
SUBDIVISIONGlendower
SCHOOLKirkwood R-VII
Property Description
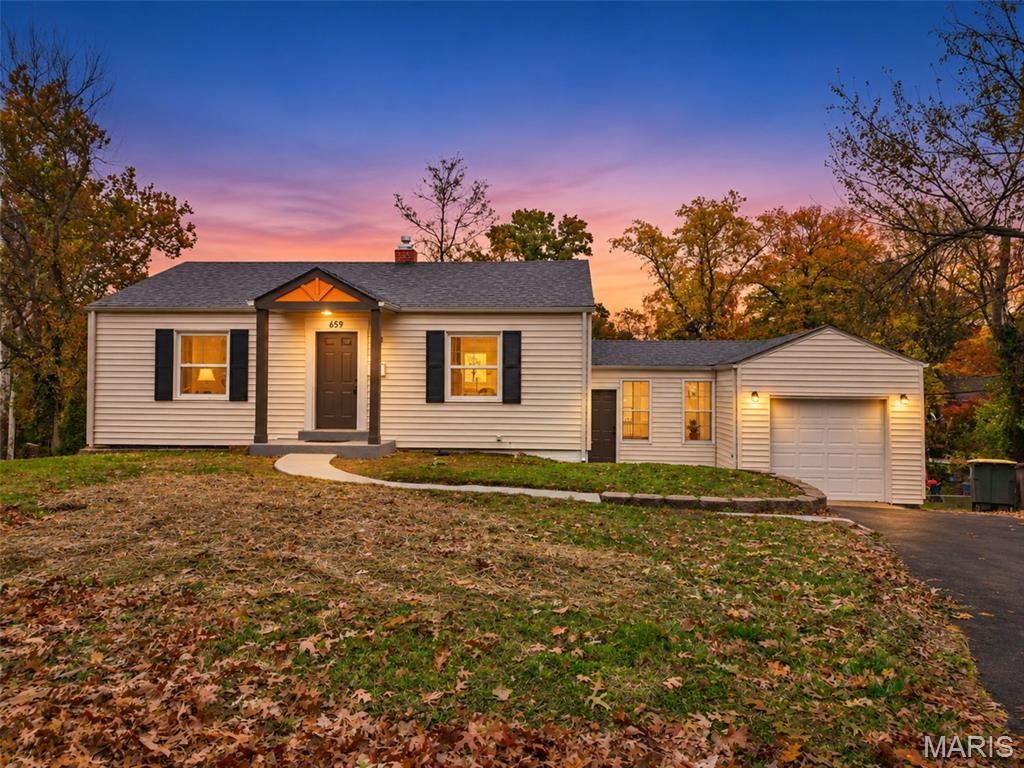
Positioned at the quiet turn of a Kirkwood cul-de-sac, this classic mid-century ranch welcomes you with an easy, understated rhythm. Stepping onto the fresh front porch, the immediate impression is one of calm simplicity-a home thoughtfully scaled for someone purchasing their very first place or looking to rightsize without giving up comfort, privacy, or outdoor breathing room.Inside, crisp interior paint and updated flooring create a clean, cohesive canvas where daily routines unfold naturally. The kitchen anchors the main living area, featuring polished granite countertops that invite conversation while preparing weeknight dinners or setting out casual morning coffee. Across the hall, the main bath has been refreshed with a stone-topped vanity and modern fixtures, bringing a touch of polish to everyday essentials.Downstairs, the partially finished lower level opens up valuable breathing room complete with a second full bathroom. Whether you envision a dedicated work-from-home office, a private setup for weekend movie nights, or flexible space for visiting guests, the layout adapts effortlessly to how you live. Out back, freshly finished decking extends your living space into the yard, while an attached garage makes coming and going seamless in every season.
Property Features
Property Type: Residential - Single Family
Basement: Yes
Basement: Partially Finished
Cooling: Central Air
Garage: 1 car attached
Heating: Forced Air, Natural Gas
Home Style: Ranch
Lot Size: 0.19 Acres
Roof Type: Architectural Shingle
Taxes: $3,180
Year Built: 1949
Feature Descriptions
Appliances: Stainless Steel Appliance(s), Dishwasher, Microwave, Gas Range
Days on Site: 3
Exterior: Frame, Vinyl Siding
Lot: Cul-De-Sac
Parcel#: 22M-31-0394
Parking: Driveway, Garage
Sewer: Public Sewer
SQFT. Above Grade: 1066
SQFT. Below Grade: 370
Utilities: Cable Available, Electricity Available, Natural Gas Available, Phone Available, Sewer Available, Water Available
Water: Public
Local Schools
High School: Kirkwood Sr. High
Middle School: Nipher Middle
Elementary School: North Glendale Elem.
School District: Kirkwood R-VII
Listed By / Shown By
Listed By
Agency Name: Three Doors LLC
Shown By
Agent Name: Reshma Siddotam
Agent Phone: Cell: 618.964.4568
Agency Title: RedKey Realty Leaders

Estimate Your Payment
Estimated Payment
$ 2,445.55 per month $2,069.75 Principal & Interest $265.00 Property Tax $110.80 Homeowner's InsuranceChange Payment Information


Member Participants (and their affiliated licensees, if applicable) shall indicate on their websites that IDX information is provided exclusively for consumers’ personal non-commercial use, that it may not be used for any purpose other than to identify prospective properties consumers may be interested in purchasing, that the data is deemed reliable but is not guaranteed by MLS GRID, and that the use of the MLS GRID Data may be subject to an end user license agreement prescribed by the Member Participant’s applicable MLS if any and as amended from time to time. MLS GRID may, at its discretion, require use of other disclaimers as necessary to protect Member Participant, and/or their MLS from liability.
Based on information submitted to the MLS GRID. All data is obtained from various sources and may not have been verified by broker or MLS GRID. Supplied Open House Information is subject to change without notice. All information should be independently reviewed and verified for accuracy. Properties may or may not be listed by the office/agent presenting the information.
Privacy Policy / DMCA Notice / ADA Accessibility


This site is hosted, designed and copyright
© 1994 - 2026 by
Delta Media Group, Inc. -- Patent Pending --
659 Chelsea Avenue | MLS# 26058027
This single family home located at 659 Chelsea Avenue, Kirkwood, MO 63122 is currently listed for sale with an asking price of $379,900. This property was built in 1949 and has 2 bedrooms and 2 full baths with 1436 sq. ft. Chelsea Avenue is located in the Glendower subdivision within the Kirkwood R-VII school district. Search Glendower real estate on reshmasiddotam.redkeystlouis.com today.