
Reshma Siddotam
REALTOR®

BEDS2
BATHS2 full
MLS#26073219
STATUSComing Soon
PROPERTY TYPEResidential - Single Family
SUBDIVISIONLake St Clair
SCHOOLSt Clair R-XIII
Property Description
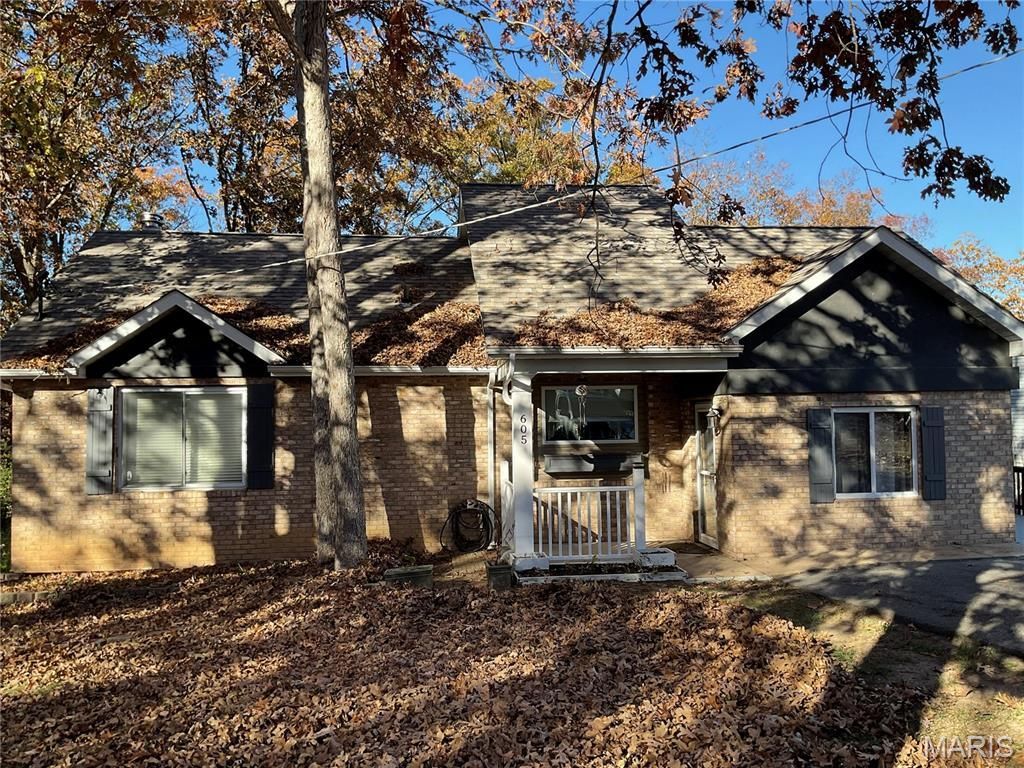
Enjoy the beautiful water view from the covered deck of this amazing lakefront property in Lake St. Clair. Enjoy fishing from the dock, relaxing under the pergola and preparing meals in the fully updated, remodeled kitchen (all kitchen appliances will stay). Children and pets will play safer in the fully fenced backyard. There are 2 bedrooms, a full bath, kitchen, dining area and living room on the main floor and a family room, built-in bar, full bath and possible sleeping area with egress to the back patio on the lower level. The stackable washer and dryer on the main level will remain with the home in the large pantry/laundry/mudroom with slop sink, shelving and abundant cabinets. There is a shed in the backyard for bicycles, mowers, lawn equipment, etc. A separate tool shop has been added to the main floor of the home with entry from the side of the house. The refrigerator and deep freeze in the enclosed lower-level storage area will not stay with the home. The completed lower level is not included in the square footage. Interior photos will come online Friday, 11/20. No Showings until 11/21.
Property Features
Property Type: Residential - Single Family
Basement: Yes
Basement: 8 ft + Pour
Cooling: Ceiling Fan(s), Central Air
Heating: Forced Air, Wood
Home Style: Ranch
Lot Size: 0.20 Acres
Taxes: $1,986
Year Built: 1970
Feature Descriptions
Appliances: Dishwasher, Microwave, Built-In Electric Range, Built-In Refrigerator, Washer/Dryer Stacked, Electric Water Heater
Association Amenities: Association Management, Common Ground, Lake
Exterior: Brick Veneer, Vinyl Siding
Fireplace: Basement, Wood Burning Stove
HOA Fee: $94/ Annually
Lot: Adjoins Common Ground, Waterfront
Lot Dimensions: 74 x 131 x 75 x 131
Parcel#: 29-1-020-3-004-266000
Parking: Asphalt, Concrete, Gravel
Sewer: Private Sewer
SQFT. Above Grade: 1054
Utilities: Water Connected
Water: Community
Local Schools
High School: St. Clair High
Middle School: St. Clair Jr. High
Elementary School: St. Clair Elem.
School District: St Clair R-XIII
Listed By / Shown By
Listed By
Agency Name: Coldwell Banker Premier Group
Shown By
Agent Name: Reshma Siddotam
Agent Phone: Cell: 618.964.4568
Agency Title: RedKey Realty Leaders

Estimate Your Payment
Estimated Payment
$ 1,599.88 per month $1,361.49 Principal & Interest $165.50 Property Tax $72.89 Homeowner's InsuranceChange Payment Information


Member Participants (and their affiliated licensees, if applicable) shall indicate on their websites that IDX information is provided exclusively for consumers’ personal non-commercial use, that it may not be used for any purpose other than to identify prospective properties consumers may be interested in purchasing, that the data is deemed reliable but is not guaranteed by MLS GRID, and that the use of the MLS GRID Data may be subject to an end user license agreement prescribed by the Member Participant’s applicable MLS if any and as amended from time to time. MLS GRID may, at its discretion, require use of other disclaimers as necessary to protect Member Participant, and/or their MLS from liability.
Based on information submitted to the MLS GRID. All data is obtained from various sources and may not have been verified by broker or MLS GRID. Supplied Open House Information is subject to change without notice. All information should be independently reviewed and verified for accuracy. Properties may or may not be listed by the office/agent presenting the information.
Privacy Policy / DMCA Notice / ADA Accessibility


This site is hosted, designed and copyright
© 1994 - 2026 by
Delta Media Group, Inc. -- Patent Pending --
605 Parklane Drive | MLS# 26073219
This single family home located at 605 Parklane Drive , Saint Clair, MO 63077 is currently listed for sale with an asking price of $249,900. This property was built in 1970 and has 2 bedrooms and 2 full baths. Parklane Drive is located in the Lake St Clair subdivision within the St Clair R-XIII school district. Search Lake St Clair real estate on reshmasiddotam.redkeystlouis.com today.