
Reshma Siddotam
REALTOR®

BEDS2
BATHS1 full
SQUARE FEET945
MLS#26041537
STATUSActive
PROPERTY TYPEResidential - Condominium
SUBDIVISIONPershing Ave Condo
SCHOOLSt Louis City
Property Description
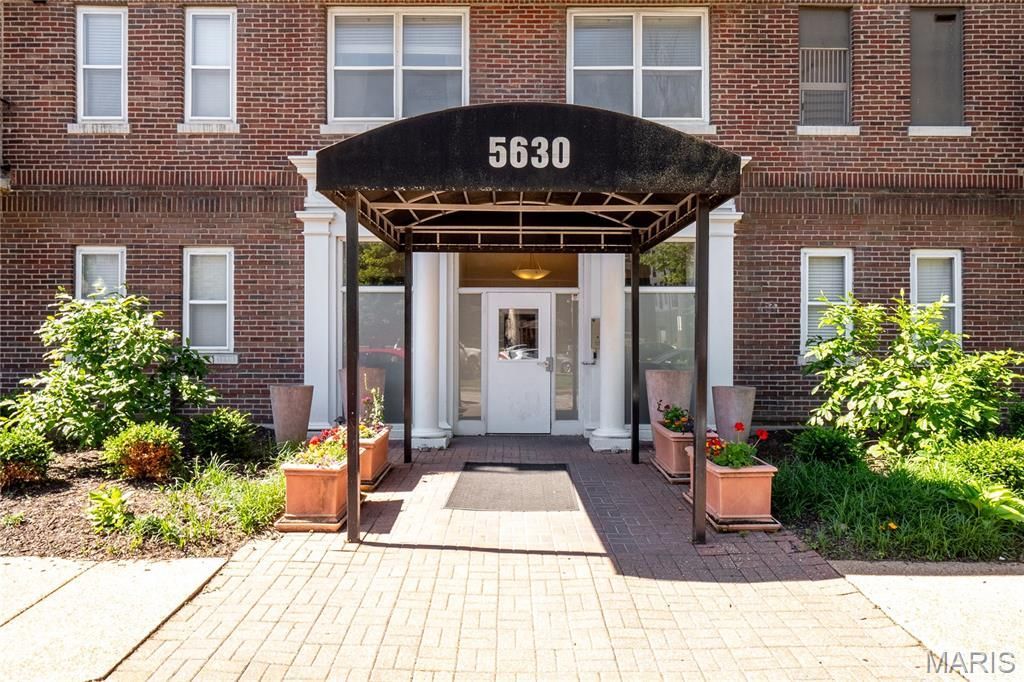
Looking for a newly renovated condo across the street from Forest Park, mins from BJC, Wash U and countless other CWE destinations? Look no further, this is it! This cozy, convenient ground floor corner unit has been renovated and features new kitchen cabinets, countertops, new flooring and carpeting throughout and is ready for it's new owner. With only a neighbor on one side, it's very quiet and tranquil . Stainless steel appliances to stay and unit has washer/dryer combo. Wash U shuttle picks up out front, Metrolink is right around the corner and all that Forest Park has to offer is walkable just by crossing the street. Walk to The Boathouse (re-opening soon) The St. Louis Zoo, The History Museum, Shakespeare in the Park, The Muny etc. Unit comes with one secured parking spot and there is a secured bike room. For Wash U faculty check out the Wash U lending program LNYW (Live near your work) which offers up to $12,500 for downpayment assistance. Also great for investors seeking an in demand location with very appealing rental rates. Cleared for occupancy and ready to go!
Property Features
Property Type: Residential - Condominium
Cooling: Central Air
Heating: Natural Gas
Home Style: Apartment Style
Taxes: $876
Year Built: 1917
Feature Descriptions
Appliances: Dishwasher, Disposal, Microwave, Electric Oven, Refrigerator
Association Amenities: Association Management, Common Ground
Days on Site: 4
Exterior: Brick
HOA Fee: $438/ Monthly
Parcel#: 3873-00-0402-0
Sewer: Public Sewer
SQFT. Above Grade: 945
Utilities: Cable Available
Water: Public
Local Schools
High School: Sumner High
Middle School: Yeatman-Liddell Middle School
Elementary School: Hamilton Elem. Community Ed.
School District: St Louis City
Listed By / Shown By
Listed By
Agency Name: Fathom Realty-St. Louis
Shown By
Agent Name: Reshma Siddotam
Agent Phone: Cell: 618.964.4568
Agency Title: RedKey Realty Leaders

Estimate Your Payment
Estimated Payment
$ 933.40 per month $816.68 Principal & Interest $73.00 Property Tax $43.72 Homeowner's InsuranceChange Payment Information


Member Participants (and their affiliated licensees, if applicable) shall indicate on their websites that IDX information is provided exclusively for consumers’ personal non-commercial use, that it may not be used for any purpose other than to identify prospective properties consumers may be interested in purchasing, that the data is deemed reliable but is not guaranteed by MLS GRID, and that the use of the MLS GRID Data may be subject to an end user license agreement prescribed by the Member Participant’s applicable MLS if any and as amended from time to time. MLS GRID may, at its discretion, require use of other disclaimers as necessary to protect Member Participant, and/or their MLS from liability.
Based on information submitted to the MLS GRID. All data is obtained from various sources and may not have been verified by broker or MLS GRID. Supplied Open House Information is subject to change without notice. All information should be independently reviewed and verified for accuracy. Properties may or may not be listed by the office/agent presenting the information.
Privacy Policy / DMCA Notice / ADA Accessibility


This site is hosted, designed and copyright
© 1994 - 2026 by
Delta Media Group, Inc. -- Patent Pending --
5630 Pershing Avenue , Unit 15 | MLS# 26041537
This condo located at 5630 Pershing Avenue , Unit 15, Saint Louis, MO 63112 is currently listed for sale with an asking price of $149,900. This property was built in 1917 and has 2 bedrooms and 1 full baths with 945 sq. ft. Pershing Avenue , Unit 15 is located in the Pershing Ave Condo subdivision within the St Louis City school district. Search Pershing Ave Condo real estate on reshmasiddotam.redkeystlouis.com today.