
Reshma Siddotam
REALTOR®

BEDS3
BATHS1 full
SQUARE FEET1,450
MLS#26071356
STATUSActive
PROPERTY TYPEResidential - Single Family
SUBDIVISIONMuths Morningside Park Add
SCHOOLSt Louis City
Property Description
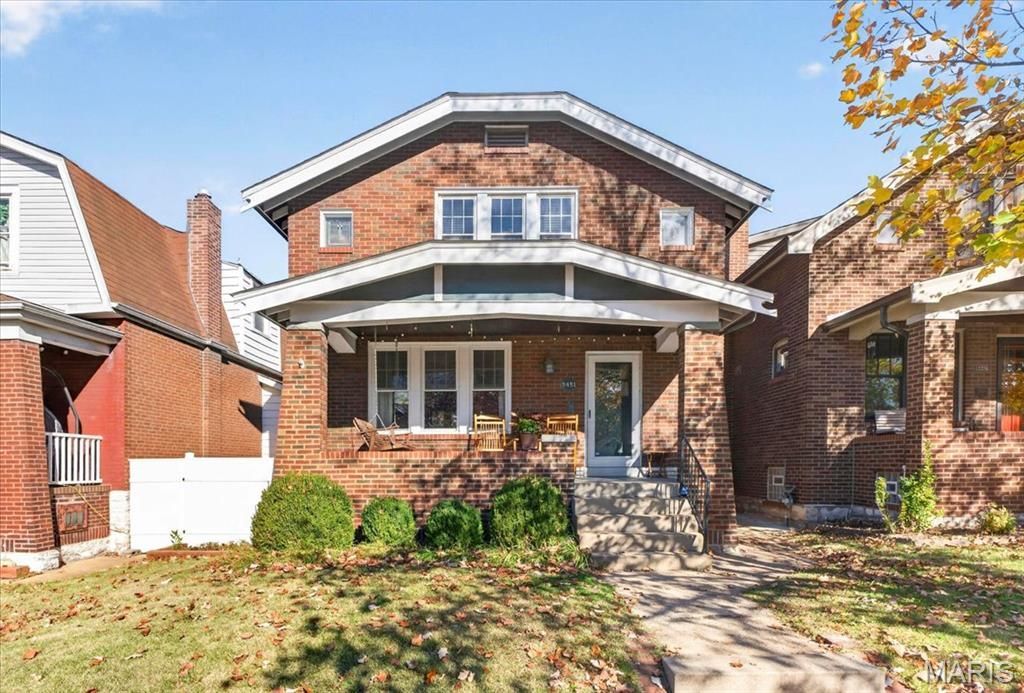
South Hampton has a character all its own, where tree-lined streets, distinctive architecture, and the energy of Macklind Avenue set the scene for this beautiful brick home. This home blends timeless Craftsman details with modern updates, featuring gas fireplace, tons of stained glass windows, curved archways, crown molding, french doors, and recently refinished hardwood floors. The updated kitchen shines with white shaker cabinets, center island, and professional-style stainless steel gas range and hood. Spacious living and dining rooms are perfect for entertaining, while the sun-filled sunroom offers additional living space. Upstairs you'll find 3 bedrooms, including a primary bedroom with TWO walk-in closets, plus a second-floor balcony! Enjoy the covered front porch, level backyard, and patio. BONUS garage with 240V EV outlet and NEW ROOF in 2025! Situated on a tree-lined block near Macklind Avenue favorites like Russell's and Clementine's, with convenient access to neighborhood parks, restaurants, shopping, and everyday amenities. The perfect combination of historic charm, modern conveniences, and an unbeatable Southampton location!
Property Features
Property Type: Residential - Single Family
Basement: Yes
Basement: Full, Unfinished
Cooling: Central Air
Garage: 1
Heating: Forced Air, Natural Gas
Home Style: Historic, Traditional
Lot Size: 0.09 Acres
Roof Type: Architectural Shingle
Taxes: $3,860
Year Built: 1926
Feature Descriptions
Appliances: Dishwasher, Disposal, Microwave, Free-Standing Gas Oven, Refrigerator
Days on Site: 1
Exterior: Brick
Fireplace: Gas, Living Room
Lot: City Lot, Level
Lot Dimensions: 30x125
Parcel#: 5585-00-0480-0
Sewer: Public Sewer
SQFT. Above Grade: 1450
Water: Public
Window: Insulated Windows, Stained Glass
Room Sizes
Living Room: 23x12
Dining Room: 14x12
Kitchen: 11x10
Den: 11x8
Primary Bathroom: 16x12
Bedroom 2: 12x11
Bedroom 3: 10x9
Local Schools
High School: Roosevelt High
Middle School: Long Middle Community Ed. Center
Elementary School: Buder Elem.
School District: St Louis City
Listed By / Shown By
Listed By
Agency Name: Berkshire Hathaway HomeServices Select Properties
Shown By
Agent Name: Reshma Siddotam
Agent Phone: Cell: 618.964.4568
Agency Title: RedKey Realty Leaders

Estimate Your Payment
Estimated Payment
$ 2,187.10 per month $1,770.65 Principal & Interest $321.67 Property Tax $94.79 Homeowner's InsuranceChange Payment Information


Member Participants (and their affiliated licensees, if applicable) shall indicate on their websites that IDX information is provided exclusively for consumers’ personal non-commercial use, that it may not be used for any purpose other than to identify prospective properties consumers may be interested in purchasing, that the data is deemed reliable but is not guaranteed by MLS GRID, and that the use of the MLS GRID Data may be subject to an end user license agreement prescribed by the Member Participant’s applicable MLS if any and as amended from time to time. MLS GRID may, at its discretion, require use of other disclaimers as necessary to protect Member Participant, and/or their MLS from liability.
Based on information submitted to the MLS GRID. All data is obtained from various sources and may not have been verified by broker or MLS GRID. Supplied Open House Information is subject to change without notice. All information should be independently reviewed and verified for accuracy. Properties may or may not be listed by the office/agent presenting the information.
Privacy Policy / DMCA Notice / ADA Accessibility


This site is hosted, designed and copyright
© 1994 - 2026 by
Delta Media Group, Inc. -- Patent Pending --
5451 Itaska Street | MLS# 26071356
This single family home located at 5451 Itaska Street, Saint Louis, MO 63109 is currently listed for sale with an asking price of $325,000. This property was built in 1926 and has 3 bedrooms and 1 full baths with 1450 sq. ft. Itaska Street is located in the Muths Morningside Park Add subdivision within the St Louis City school district. Search Muths Morningside Park Add real estate on reshmasiddotam.redkeystlouis.com today.