
Reshma Siddotam
REALTOR®

BEDS2
BATHS1 full
SQUARE FEET1,201
MLS#26058837
STATUSActive
PROPERTY TYPEResidential - Single Family
SUBDIVISIONWest Kingshighway Hills
SCHOOLSt Louis City
Property Description
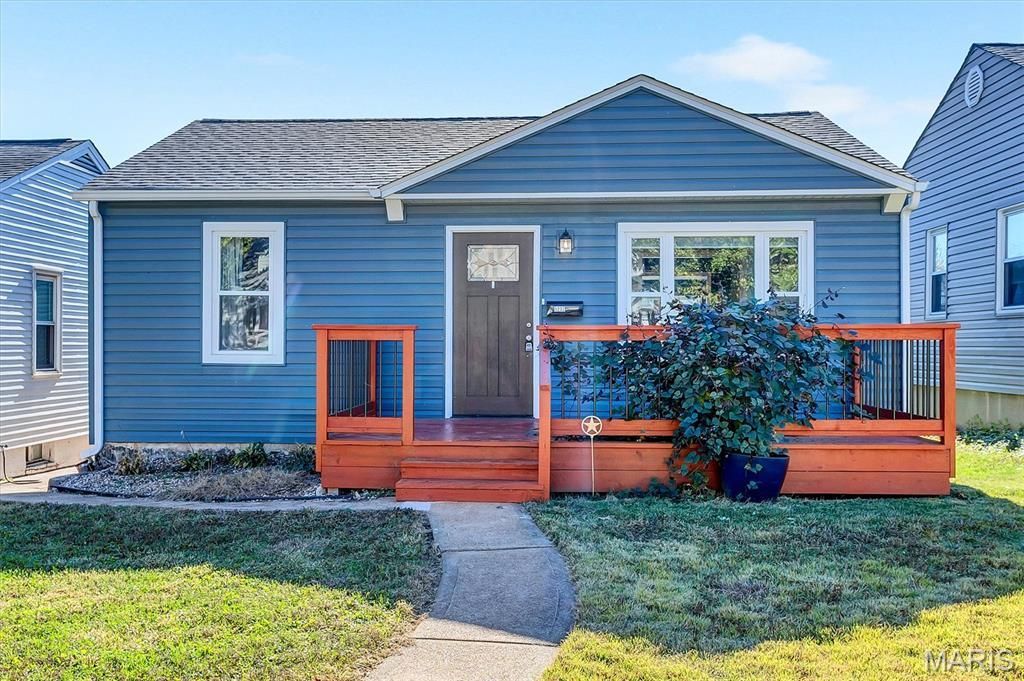
Beautifully updated and move-in ready, this charming 2-bedroom home combines modern style, thoughtful improvements, and comfortable living. From the moment you arrive, you'll appreciate the refreshed exterior, featuring stylish new siding, all-new windows, and an attractive new deck that creates an inviting outdoor space. Step inside to discover a bright, refreshed interior with beautiful new flooring, updated lighting and fixtures, and a welcoming open feel. The beautifully renovated kitchen is sure to impress, featuring crisp shaker-style cabinetry with soft-close features, gorgeous quartz countertops, stainless steel appliances, stylish tile backsplash, and recessed lighting. The adjoining dining and living areas offer a comfortable setting for everyday living and entertaining. The updated bathroom adds another touch of modern appeal with its fresh finishes and beautifully appointed shower. The lower level provides even more versatility, featuring a spacious family room with additional storage space. Whether you need room to relax, entertain, or create a flexible living area, there's plenty of opportunity to make this space your own. Enjoy peace of mind with major mechanical updates, including a new HVAC system in 2025 and a newer water heater (2025). Outside, the fully fenced backyard offers room to garden, play, entertain, or simply unwind. The attractive deck provides the perfect spot to enjoy your morning coffee or summer evenings. A two-car garage and additional parking pad provide convenient off-street parking. With extensive updates, modern finishes, inviting indoor and outdoor spaces, and major improvements already completed, this home is ready for its next owner to move in and enjoy. Don't miss the opportunity to make this beautifully refreshed home yours!
Property Features
Property Type: Residential - Single Family
Basement: Yes
Basement: Full
Cooling: Central Air
Garage: 2
Heating: Forced Air
Home Style: Bungalow, Traditional
Lot Size: 0.11 Acres
Taxes: $2,446
Year Built: 1949
Amenities
Kitchen/Dining Room Combo
Recessed Lighting
Separate Dining
Solid Surface Countertop(s)
Feature Descriptions
Appliances: Dishwasher, Microwave, Gas Range, Gas Water Heater
Days on Site: 6
Exterior: Vinyl Siding
Fireplace: None
Lot: Level, Near Public Transit
Lot Dimensions: 35 x 134
Parcel#: 6083-00-0100-0
Parking: Alley Access, Detached, Garage
Sewer: Public Sewer
SQFT. Above Grade: 853
SQFT. Below Grade: 476
Utilities: Electricity Connected, Sewer Connected, Water Connected
Water: Public
Window: Bay Window(s), Storm Window(s), Window Treatments
Room Sizes
Living Room: 16x11
Kitchen: 13x13
Dining Room: 16x8
Primary Bedroom: 12x11
Bedroom 2: 9x11
Recreation Room: 27x17
Local Schools
High School: Roosevelt High
Middle School: Long Middle Community Ed. Center
Elementary School: Buder Elem.
School District: St Louis City
Listed By / Shown By
Listed By
Agency Name: RE/MAX Results
Shown By
Agent Name: Reshma Siddotam
Agent Phone: Cell: 618.964.4568
Agency Title: RedKey Realty Leaders

Estimate Your Payment
Estimated Payment
$ 1,523.99 per month $1,253.07 Principal & Interest $203.83 Property Tax $67.08 Homeowner's InsuranceChange Payment Information


Member Participants (and their affiliated licensees, if applicable) shall indicate on their websites that IDX information is provided exclusively for consumers’ personal non-commercial use, that it may not be used for any purpose other than to identify prospective properties consumers may be interested in purchasing, that the data is deemed reliable but is not guaranteed by MLS GRID, and that the use of the MLS GRID Data may be subject to an end user license agreement prescribed by the Member Participant’s applicable MLS if any and as amended from time to time. MLS GRID may, at its discretion, require use of other disclaimers as necessary to protect Member Participant, and/or their MLS from liability.
Based on information submitted to the MLS GRID. All data is obtained from various sources and may not have been verified by broker or MLS GRID. Supplied Open House Information is subject to change without notice. All information should be independently reviewed and verified for accuracy. Properties may or may not be listed by the office/agent presenting the information.
Privacy Policy / DMCA Notice / ADA Accessibility


This site is hosted, designed and copyright
© 1994 - 2026 by
Delta Media Group, Inc. -- Patent Pending --
5232 Potomac Street | MLS# 26058837
This single family home located at 5232 Potomac Street, Saint Louis, MO 63139 is currently listed for sale with an asking price of $230,000. This property was built in 1949 and has 2 bedrooms and 1 full baths with 1201 sq. ft. Potomac Street is located in the West Kingshighway Hills subdivision within the St Louis City school district. Search West Kingshighway Hills real estate on reshmasiddotam.redkeystlouis.com today.