
Reshma Siddotam
REALTOR®

BEDS4
BATHS2 full 1 partial
SQUARE FEET2,912
MLS#26000689
STATUSActive
PROPERTY TYPEResidential - Single Family
SUBDIVISIONCountry Club Sugar Creek
SCHOOLNorthwest R-I
Property Description
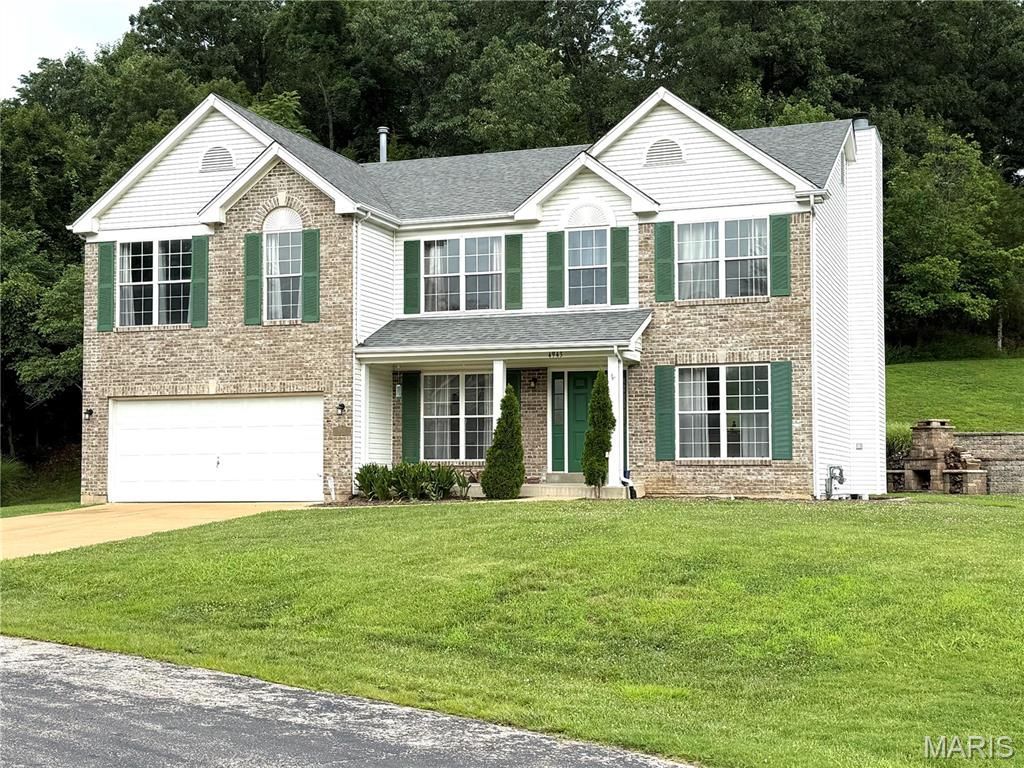
Stunning 4-Bedroom Golf Course Home at 4943 Country Club Drive, High Ridge, MO 63049. Welcome home to this meticulously maintained 2-story gem, perfectly positioned along the 16th fairway of Sugar Creek Golf Course in desirable High Ridge! Built in 2003, this spacious 2,912 sq ft residence sits on a generous 0.92-acre lot and offers the perfect blend of elegance, comfort, and outdoor lifestyle. Step inside to an inviting open-concept main level featuring hardwood floors that flow seamlessly throughout. The formal dining area is ideal for hosting gatherings, while a front office provides a convenient spot for getting work done. The heart of the home is the expansive family room, highlighted by a cozy brick wood-burning fireplace and large window views of the landscaped yard. The upgraded kitchen features granite countertops, 42 cabinetry, a large center island with seating, and stainless steel appliances. Upstairs, discover a massive loft area ideal for hobbies, a playroom, or second family room retreat. The enormous primary suite boasts incredible closet space and a luxurious private bath. Three additional generously sized bedrooms, each with walk-in closets, provide ample room for family or guests. Outside, the expansive .92-acre yard backs to a peaceful tree line, creating a private oasis perfect for unwinding after a round of golf or enjoying Missouri evenings. Located in a golf-centric community near Fenton, this property provides easy access to West County, South County, shopping, dining, and top amenities. Sugar Creek Golf Course offers scenic rolling hills, a public course with strong local reputation, and a welcoming atmosphere for enthusiasts.
Property Features
Property Type: Residential - Single Family
Basement: 8 ft + Pour, Concrete, Roughed-In Bath
Basement: Yes
Cooling: Central Air
Garage: 2 car attached
Heating: Natural Gas
Home Style: Traditional
Lot Size: 0.92 Acres
Roof Type: Architectural Shingle
Taxes: $4,858
Year Built: 2003
Amenities
Breakfast Room
Center Hall Floorplan
Double Vanity
Kitchen Island
Walk-In Closet(s)
Feature Descriptions
Appliances: Stainless Steel Appliance(s), Dishwasher, Disposal, Built-In Electric Oven, Built-In Gas Range
Association Amenities: Association Management
Days on Site: 20
Exterior: Brick, Vinyl Siding
Fireplace: Family Room
HOA Fee: $600/ Annually
Lot: Adjoins Wooded Area, Few Trees, Front Yard, On Golf Course
Lot Dimensions: 106/253 x 126/300
Parcel#: 02-3.0-07.0-3-001-010.63
Parking: Additional Parking, Concrete
Sewer: Public Sewer
SQFT. Above Grade: 2912
Utilities: Electricity Connected, Natural Gas Connected, Sewer Connected, Water Connected
Water: Public
Room Sizes
Dining Room: 13x10
Office: 10x10
Family Room: 19x16
Kitchen: 12x10
Breakfast Room: 12x12
Laundry: 9x5
Primary Bedroom: 19x15
Primary Bathroom: 14x9
Bedroom 2: 13x11
Bedroom 3: 13x10
Bedroom 4: 12x11
Recreation Room: 31x16
Loft: 31x16
Local Schools
High School: Northwest High
Middle School: Wood Ridge Middle School
Elementary School: Brennan Woods Elem.
School District: Northwest R-I
Listed By / Shown By
Listed By
Agency Name: Mark Scheller Real Estate
Shown By
Agent Name: Reshma Siddotam
Agent Phone: Cell: 618.964.4568
Agency Title: RedKey Realty Leaders

Estimate Your Payment
Estimated Payment
$ 3,418.23 per month $2,860.27 Principal & Interest $404.83 Property Tax $153.13 Homeowner's InsuranceChange Payment Information


Member Participants (and their affiliated licensees, if applicable) shall indicate on their websites that IDX information is provided exclusively for consumers’ personal non-commercial use, that it may not be used for any purpose other than to identify prospective properties consumers may be interested in purchasing, that the data is deemed reliable but is not guaranteed by MLS GRID, and that the use of the MLS GRID Data may be subject to an end user license agreement prescribed by the Member Participant’s applicable MLS if any and as amended from time to time. MLS GRID may, at its discretion, require use of other disclaimers as necessary to protect Member Participant, and/or their MLS from liability.
Based on information submitted to the MLS GRID. All data is obtained from various sources and may not have been verified by broker or MLS GRID. Supplied Open House Information is subject to change without notice. All information should be independently reviewed and verified for accuracy. Properties may or may not be listed by the office/agent presenting the information.
Privacy Policy / DMCA Notice / ADA Accessibility


This site is hosted, designed and copyright
© 1994 - 2026 by
Delta Media Group, Inc. -- Patent Pending --
4943 Country Club Drive | MLS# 26000689
This single family home located at 4943 Country Club Drive, Unincorporated, MO 63049 is currently listed for sale with an asking price of $525,000. This property was built in 2003 and has 4 bedrooms and 2 full and 1 partial baths with 2912 sq. ft. Country Club Drive is located in the Country Club Sugar Creek subdivision within the Northwest R-I school district. Search Country Club Sugar Creek real estate on reshmasiddotam.redkeystlouis.com today.