
Reshma Siddotam
REALTOR®

BEDS5
BATHS4 full 1 partial
SQUARE FEET6,825
MLS#26037815
STATUSActive
PROPERTY TYPEResidential - Single Family
SUBDIVISIONLindworth Estates
SCHOOLLadue
Property Description
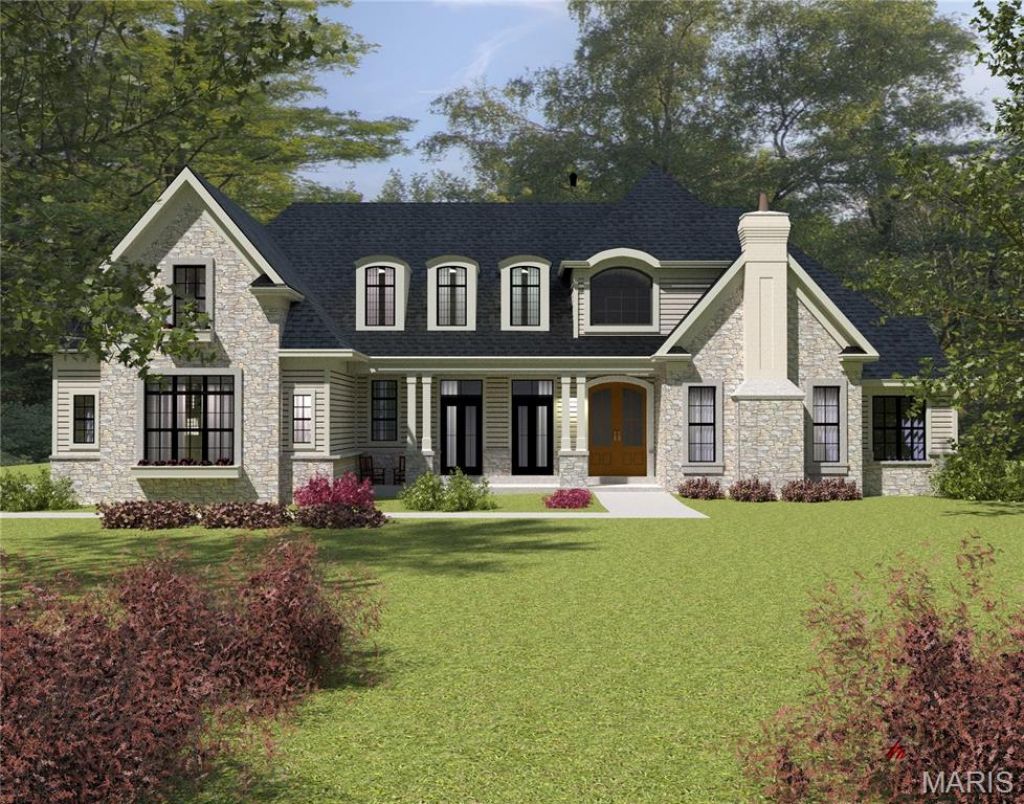
Beautiful Custom Home Coming Soon on a gorgeous tree lined flat lot large enough for a pool, to be built by MRM Manlin Development Group, within the very desirable Ladue's Lindworth Estates. The entry foyer opens up to large living area with separate dining and study. Gourmet center isle kitchen with large breakfast area and solid surface counters, walk in pantry, wolf appliances, sub zero refrigerator. The main floor master bedroom suite with coffer ceiling is privately located in the rear of the home. The master bath has large walk in tiled shower, soaking tub, and two separate vanities, two large walk in closets. Laundry available on both 1st and 2nd floors for your convenience. The main floor has high ceilings and five fireplaces thru out. Upstairs there are 3 additional bedrooms, two full baths, loft area and laundry. The finished lower level has additional bedroom and bath, workout room, lounge with bar, game room, and lots of ample storage. 4 car large side entry garage. Buyers can customize all selections. This opportunity won't last long! Pictures are for marketing purposes only.
Property Features
Property Type: Residential - Single Family
Basement: 9 ft + Pour, Bathroom, Egress Window, Partially Finished, Sleeping Area, Storage Space, Sump Pump
Basement: Yes
Cooling: Ceiling Fan(s), Central Air, Dual, Electric
Garage: 4 car attached
Heating: Forced Air, Zoned
Lot Size: 0.69 Acres
Taxes: $7,952
Amenities
Bar
Breakfast Room
Butler Pantry
Ceiling Fan(s)
Coffered Ceiling(s)
Crown Molding
High Ceilings
Kitchen Island
Open Floorplan
Pantry
Recessed Lighting
Separate Dining
Separate Shower
Soaking Tub
Solid Surface Countertop(s)
Special Millwork
Vaulted Ceiling(s)
Walk-In Closet(s)
Feature Descriptions
Appliances: Dishwasher, Disposal, Microwave, Free-Standing Gas Oven, Refrigerator
Association Amenities: None
Days on Site: 6
Fireplace: Basement, Den, Gas, Living Room, Outside, See Through
HOA Fee: $300/ Annually
Lot: Infill Lot, Level, Many Trees, Wooded
Lot Dimensions: 137x215x137x213
Parcel#: 20L-24-0281
Sewer: Public Sewer
SQFT. Above Grade: 5108
SQFT. Below Grade: 1717
Utilities: Electricity Available, Natural Gas Available, Sewer Available, Water Available
Water: Public
Local Schools
High School: Ladue Horton Watkins High
Middle School: Ladue Middle
Elementary School: Reed Elem.
School District: Ladue
Listed By / Shown By
Listed By
Agency Name: Heritage Brokerage, LLC
Shown By
Agent Name: Reshma Siddotam
Agent Phone: Cell: 618.964.4568
Agency Title: RedKey Realty Leaders

Estimate Your Payment
Estimated Payment
$ 22,415.96 per month $20,647.91 Principal & Interest $662.67 Property Tax $1,105.39 Homeowner's InsuranceChange Payment Information


Member Participants (and their affiliated licensees, if applicable) shall indicate on their websites that IDX information is provided exclusively for consumers’ personal non-commercial use, that it may not be used for any purpose other than to identify prospective properties consumers may be interested in purchasing, that the data is deemed reliable but is not guaranteed by MLS GRID, and that the use of the MLS GRID Data may be subject to an end user license agreement prescribed by the Member Participant’s applicable MLS if any and as amended from time to time. MLS GRID may, at its discretion, require use of other disclaimers as necessary to protect Member Participant, and/or their MLS from liability.
Based on information submitted to the MLS GRID. All data is obtained from various sources and may not have been verified by broker or MLS GRID. Supplied Open House Information is subject to change without notice. All information should be independently reviewed and verified for accuracy. Properties may or may not be listed by the office/agent presenting the information.
Privacy Policy / DMCA Notice / ADA Accessibility


This site is hosted, designed and copyright
© 1994 - 2026 by
Delta Media Group, Inc. -- Patent Pending --
47 Woodcrest Drive | MLS# 26037815
This single family home located at 47 Woodcrest Drive , Ladue, MO 63124 is currently listed for sale with an asking price of $3,789,900. This property has 5 bedrooms and 4 full and 1 partial baths with 6825 sq. ft. Woodcrest Drive is located in the Lindworth Estates subdivision within the Ladue school district. Search Lindworth Estates real estate on reshmasiddotam.redkeystlouis.com today.