
Reshma Siddotam
REALTOR®

BEDS2
BATHS2 full
SQUARE FEET868
MLS#26014482
STATUSActive
PROPERTY TYPEResidential - Condominium
SUBDIVISIONTimber Hills Garden Condo
SCHOOLMehlville R-IX
Property Description
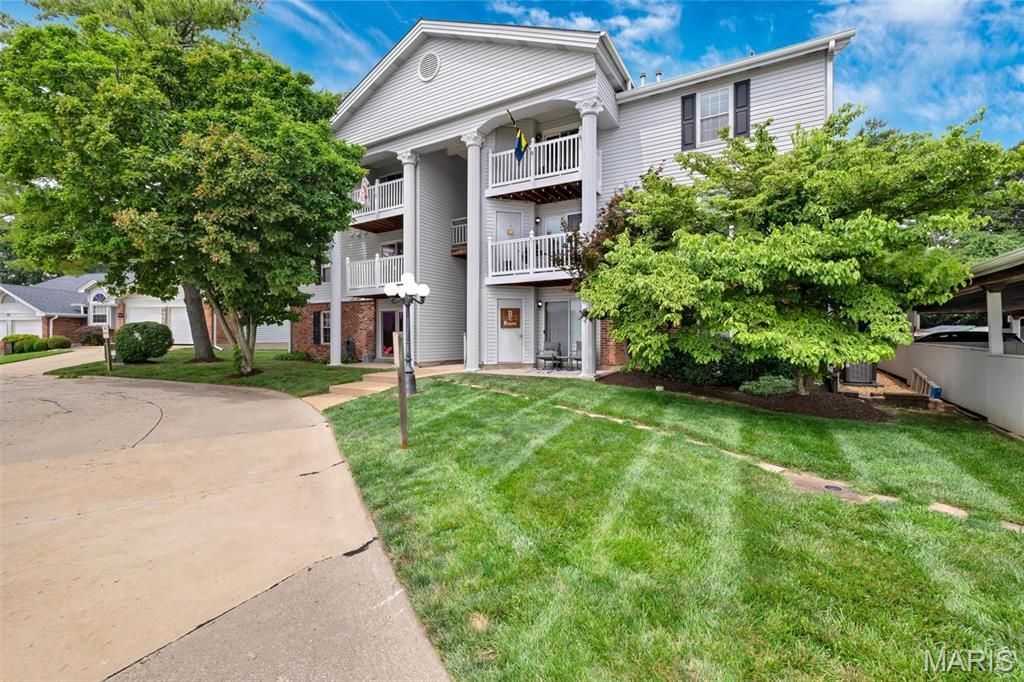
Meet Lil' Rocky! He may be easygoing, but he's got a lot to offer! This charming, 2-bedroom, 2-bath condo is all about making life simple, comfortable, and stress-free. He loves showing off his easy-care LVP floors, spacious open layout, and a kitchen that's always ready for company with sleek SS appliances and updated counters! His favorite retreat? The roomy primary suite, complete with two closets and a private ensuite bath. Guests are always welcome too, thanks to the second full bathroom with a tub/shower combo. Lil' Rocky is practical as well as charming. He comes fully equipped with all appliances-including the washer and dryer-plus a private storage room just off the patio for all your extras. Your reserved 1-car carport is nearby so coming home is always a breeze. When the weather's warm, you'll find him relaxing by the community pool, all while enjoying the perks of a low HOA fee that covers exterior maintenance and more. Looking for an investment? Lil' Rocky is happy to pull double duty-the community allows rentals, making him a fantastic opportunity to add to your portfolio. Huge BONUS, a brand-new furnace and AC in 2026, so he's truly move-in ready. Conveniently located near major highways, shopping, and dining, Lil' Rocky is looking for someone to call him home. Think you might be the perfect match? Schedule your showing today before someone else scoops up this little gem!
Property Features
Property Type: Residential - Condominium
Basement: None
Cooling: Ceiling Fan(s), Central Air, Electric
Heating: Forced Air, Natural Gas
Home Style: Apartment Style
Lot Size: 0.07 Acres
Taxes: $1,743
Year Built: 1986
Amenities
Eat-in Kitchen
Shower
Feature Descriptions
Appliances: Dishwasher, Disposal, Microwave, Electric Oven, Electric Range, Electric Water Heater
Association Amenities: Pool
Days on Site: 7
Exterior: Brick Veneer, Frame, Vinyl Siding
Fireplace: None
HOA Fee: $258/ Monthly
Lot: Level
Lot Dimensions: irr
Parcel#: 29K-33-0676
Parking: Detached, Detached Carport
Sewer: Public Sewer
SQFT. Above Grade: 868
Utilities: Cable Available, Electricity Connected, Natural Gas Connected, Phone Available, Sewer Connected, Water Connected
Water: Public
Local Schools
High School: Mehlville High School
Middle School: Washington Middle
Elementary School: Trautwein Elem.
School District: Mehlville R-IX
Listed By / Shown By
Listed By
Agency Name: Worth Clark Realty
Shown By
Agent Name: Reshma Siddotam
Agent Phone: Cell: 618.964.4568
Agency Title: RedKey Realty Leaders

Estimate Your Payment
Estimated Payment
$ 1,077.97 per month $885.32 Principal & Interest $145.25 Property Tax $47.40 Homeowner's InsuranceChange Payment Information


Member Participants (and their affiliated licensees, if applicable) shall indicate on their websites that IDX information is provided exclusively for consumers’ personal non-commercial use, that it may not be used for any purpose other than to identify prospective properties consumers may be interested in purchasing, that the data is deemed reliable but is not guaranteed by MLS GRID, and that the use of the MLS GRID Data may be subject to an end user license agreement prescribed by the Member Participant’s applicable MLS if any and as amended from time to time. MLS GRID may, at its discretion, require use of other disclaimers as necessary to protect Member Participant, and/or their MLS from liability.
Based on information submitted to the MLS GRID. All data is obtained from various sources and may not have been verified by broker or MLS GRID. Supplied Open House Information is subject to change without notice. All information should be independently reviewed and verified for accuracy. Properties may or may not be listed by the office/agent presenting the information.
Privacy Policy / DMCA Notice / ADA Accessibility


This site is hosted, designed and copyright
© 1994 - 2026 by
Delta Media Group, Inc. -- Patent Pending --
4539 Little Rock Road, Unit G | MLS# 26014482
This condo located at 4539 Little Rock Road, Unit G, Saint Louis, MO 63128 is currently listed for sale with an asking price of $162,500. This property was built in 1986 and has 2 bedrooms and 2 full baths with 868 sq. ft. Little Rock Road, Unit G is located in the Timber Hills Garden Condo subdivision within the Mehlville R-IX school district. Search Timber Hills Garden Condo real estate on reshmasiddotam.redkeystlouis.com today.