
Reshma Siddotam
REALTOR®

BEDS4
BATHS2 full 1 partial
SQUARE FEET2,096
MLS#26042478
STATUSActive
PROPERTY TYPEResidential - Single Family
SUBDIVISIONWilderness #3
SCHOOLFrancis Howell R-III
Property Description
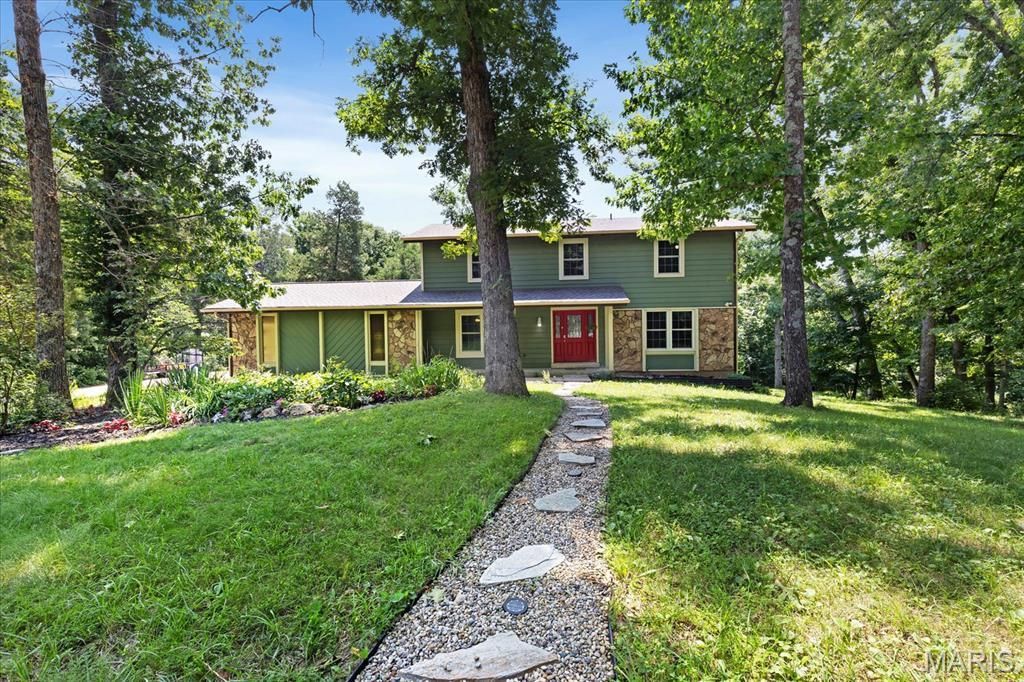
Tucked away at the end of a cul-de-sac and lined by trees on a gorgeous 3 acre lot this lovely, private hideaway is calling you home to a welcoming 2 story gem, Woodworking Shop or She shed, Barn and pasture. Enter to ceramic tile entry, coat closet and powder room. Grand staircase in entry with wood rails and wrought iron balusters. Large L shaped great room with solid oak floors and wood stove. Plenty of room for game table or library. Kitchen has custom cabinets with solid Cherry wood doors and maple shelving cabinets. Upgraded Austrian Hardware for soft close drawers. Center island provides additional counter space, and storage. Gorgeous breakfast nook with large windows allows view of the outside patio and back yard, while providing lots of light. Freshly painted interior thru out entire home including lower level. All windows are vinyl, triple paned insulated frame, Certainteed windows on main and 2nd level. Separate dining for casual or formal get togethers. Large primary suite with walk-in closet, sitting room and new carpet. Second large bedroom has new carpet and can be shared with defined spaces or close off to create additional 4th bedroom. Partially finished lower level family room with walkout. Nice sized sleeping room/office with new laminate flooring. Second oversized wood stove for those chilly evenings. Walk out to a covered deck from Great Room that overlooks backyard. Wood working/She Shed building sits back on the lot with front and back decks and stone patio. Oversized 2 car garage with room for storage or hobbies. Fruit trees, black raspberry bushes, with area used for vegetable garden. Stroll through the pasture which leads back to barn. Property near to Busch wildlife and Weldon Spring Conservation area. Beautiful place to make many memories.
Property Features
Property Type: Residential - Single Family
Basement: 8 ft + Pour, Concrete, Partially Finished
Basement: Yes
Cooling: Attic Fan, Ceiling Fan(s), Central Air
Garage: 2 car attached
Heating: Forced Air
Home Style: Traditional
Lot Size: 3.25 Acres
Roof Type: Architectural Shingle
Taxes: $3,900
Year Built: 1980
Amenities
Built-in Features
Ceiling Fan(s)
Crown Molding
Custom Cabinetry
Entrance Foyer
Kitchen Island
Separate Dining
Shower
Special Millwork
Walk-In Closet(s)
Workshop/Hobby Area
Feature Descriptions
Association Amenities: None
Days on Site: 13
Exterior: Vinyl Siding
Fireplace: Great Room
HOA Fee: $300/ Annually
Lot: Adjoins Government Land, Adjoins Wooded Area, Agricultural, Back Yard, Cul-De-Sac, Front Yard, Garden, Gentle Sloping, Landscaped, Many Trees, Pasture, Suitable for Horses
Lot Dimensions: 141,570
Parcel#: 3-0145-5304-00-0044.0000000
Parking: Concrete, Driveway, Garage, Garage Door Opener, Garage Faces Side, Parking Pad, Private, Workshop in Garage
Sewer: Aerobic Septic, Septic Tank
SQFT. Above Grade: 2096
SQFT. Below Grade: 800
Utilities: Electricity Connected, Phone Connected, Water Connected
Water: Public
Local Schools
High School: Francis Howell High
Middle School: Francis Howell Middle
Elementary School: Daniel Boone Elem.
School District: Francis Howell R-III
Listed By / Shown By
Listed By
Agency Name: Worth Clark Realty
Shown By
Agent Name: Reshma Siddotam
Agent Phone: Cell: 618.964.4568
Agency Title: RedKey Realty Leaders

Estimate Your Payment
Estimated Payment
$ 3,912.38 per month $3,405.09 Principal & Interest $325.00 Property Tax $182.29 Homeowner's InsuranceChange Payment Information


Member Participants (and their affiliated licensees, if applicable) shall indicate on their websites that IDX information is provided exclusively for consumers’ personal non-commercial use, that it may not be used for any purpose other than to identify prospective properties consumers may be interested in purchasing, that the data is deemed reliable but is not guaranteed by MLS GRID, and that the use of the MLS GRID Data may be subject to an end user license agreement prescribed by the Member Participant’s applicable MLS if any and as amended from time to time. MLS GRID may, at its discretion, require use of other disclaimers as necessary to protect Member Participant, and/or their MLS from liability.
Based on information submitted to the MLS GRID. All data is obtained from various sources and may not have been verified by broker or MLS GRID. Supplied Open House Information is subject to change without notice. All information should be independently reviewed and verified for accuracy. Properties may or may not be listed by the office/agent presenting the information.
Privacy Policy / DMCA Notice / ADA Accessibility


This site is hosted, designed and copyright
© 1994 - 2026 by
Delta Media Group, Inc. -- Patent Pending --
44 Wilderness Lane | MLS# 26042478
This single family home located at 44 Wilderness Lane, Defiance, MO 63341 is currently listed for sale with an asking price of $625,000. This property was built in 1980 and has 4 bedrooms and 2 full and 1 partial baths with 2096 sq. ft. Wilderness Lane is located in the Wilderness #3 subdivision within the Francis Howell R-III school district. Search Wilderness #3 real estate on reshmasiddotam.redkeystlouis.com today.