
Reshma Siddotam
REALTOR®

BEDS3
BATHS2 full 1 partial
SQUARE FEET1,909
MLS#26034060
STATUSActive
PROPERTY TYPEResidential - Single Family
SUBDIVISIONMartigney Ridge Add 2
SCHOOLMehlville R-IX
Property Description
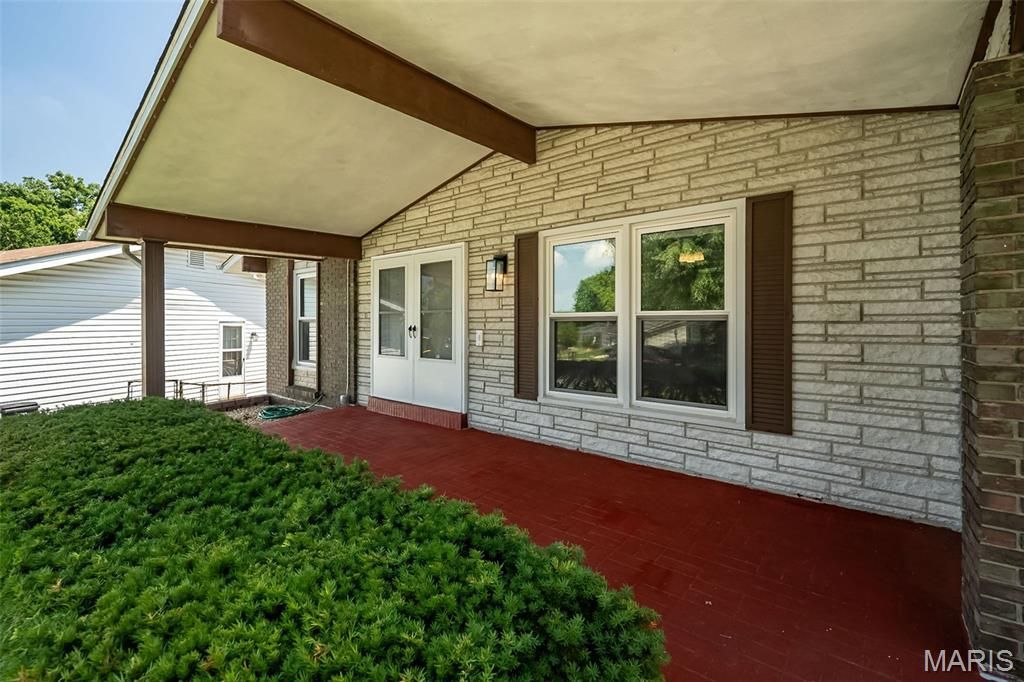
Welcome home to 4184 Lisieux Lane, a beautifully maintained 3-bedroom, 2.5-bath property in the heart of Oakville. From the moment you step onto the large and welcoming porch and walk inside, rich hardwood floors flow through the living room, dining room, and all three bedrooms, creating a warm, cohesive feel throughout the main living spaces.The kitchen is the true showpiece - outfitted with striking 42 cabinets for abundant storage, gleaming granite countertops, and a full suite of stainless steel appliances. Whether you're hosting a dinner party or making a quick weeknight meal, this kitchen delivers both style and function.Comfort is built in with central air conditioning keeping every season pleasant indoors, while the oversized driveway offers rare flexibility with room for up to three vehicles, in addition to the attached two-car garage - a huge win for extra vehicles, guests, or hobby storage.Step out back and discover a true entertainer's retreat: a large, fully fenced backyard offering privacy and space to roam, centered around a beautiful fire pit that's perfect for cool St. Louis evenings, weekend gatherings, or simply unwinding under the stars. This is the kind of outdoor space that turns ordinary nights into favorite memories.Location is everything, and this address delivers. Nestled in a well-established South County pocket, residents enjoy convenient access to major routes including I-55 and Highway 141, making commutes to downtown St. Louis, Arnold, and surrounding areas a breeze. The area is known for its mature, tree-lined streets, nearby parks and recreational green space, and a genuine sense of community that's increasingly hard to find. Local shopping, dining, and everyday conveniences are just minutes away, giving residents the best of both worlds: a peaceful residential setting with city access close at hand.Thoughtfully finished from top to bottom, 4184 Lisieux Lane is a rare opportunity to own a home that blends timeless style, everyday functionality, and an unbeatable outdoor living space. Schedule your private showing today - homes with this combination of updates, space, and character don't last long in this market.
Property Features
Property Type: Residential - Single Family
Basement: Yes
Basement: 8 ft + Pour, Partially Finished, Walk-Out Access
Cooling: Central Air, Electric
Garage: 2 car attached
Heating: Forced Air, Natural Gas
Home Style: Modern, Ranch
Lot Size: 0.16 Acres
Roof Type: Asphalt
Taxes: $3,225
Year Built: 1969
Amenities
Ceiling Fan(s)
Feature Descriptions
Days on Site: 2
Exterior: Brick Veneer, Vinyl Siding
Fireplace: Decorative
Lot: Few Trees
Lot Dimensions: irr
Parcel#: 30H-21-1027
Sewer: Public Sewer
SQFT. Above Grade: 1248
SQFT. Below Grade: 661
Utilities: Cable Available, Natural Gas Connected, Phone Available
Water: Public
Room Sizes
Living Room: 14x14
Primary Bedroom: 14x10
Bedroom 2: 10x10
Bedroom 3: 8x10
Dining Room: 11x15
Kitchen: 12x13
Recreation Room: 37x13
Office: 12x15
Local Schools
High School: Oakville Sr. High
Middle School: Bernard Middle
Elementary School: Beasley Elem.
School District: Mehlville R-IX
Listed By / Shown By
Listed By
Agency Name: Keller Williams Realty St. Louis
Shown By
Agent Name: Reshma Siddotam
Agent Phone: Cell: 618.964.4568
Agency Title: RedKey Realty Leaders

Estimate Your Payment
Estimated Payment
$ 2,076.79 per month $1,716.16 Principal & Interest $268.75 Property Tax $91.88 Homeowner's InsuranceChange Payment Information


Member Participants (and their affiliated licensees, if applicable) shall indicate on their websites that IDX information is provided exclusively for consumers’ personal non-commercial use, that it may not be used for any purpose other than to identify prospective properties consumers may be interested in purchasing, that the data is deemed reliable but is not guaranteed by MLS GRID, and that the use of the MLS GRID Data may be subject to an end user license agreement prescribed by the Member Participant’s applicable MLS if any and as amended from time to time. MLS GRID may, at its discretion, require use of other disclaimers as necessary to protect Member Participant, and/or their MLS from liability.
Based on information submitted to the MLS GRID. All data is obtained from various sources and may not have been verified by broker or MLS GRID. Supplied Open House Information is subject to change without notice. All information should be independently reviewed and verified for accuracy. Properties may or may not be listed by the office/agent presenting the information.
Privacy Policy / DMCA Notice / ADA Accessibility


This site is hosted, designed and copyright
© 1994 - 2026 by
Delta Media Group, Inc. -- Patent Pending --
4184 Lisieux Lane | MLS# 26034060
This single family home located at 4184 Lisieux Lane, Oakville, MO 63129 is currently listed for sale with an asking price of $315,000. This property was built in 1969 and has 3 bedrooms and 2 full and 1 partial baths with 1909 sq. ft. Lisieux Lane is located in the Martigney Ridge Add 2 subdivision within the Mehlville R-IX school district. Search Martigney Ridge Add 2 real estate on reshmasiddotam.redkeystlouis.com today.