
Reshma Siddotam
REALTOR®

BEDS4
BATHS2 full 1 partial
SQUARE FEET2,819
MLS#26065597
STATUSActive
PROPERTY TYPEResidential - Single Family
SUBDIVISIONArbors At Concord The
SCHOOLLindbergh Schools
Property Description
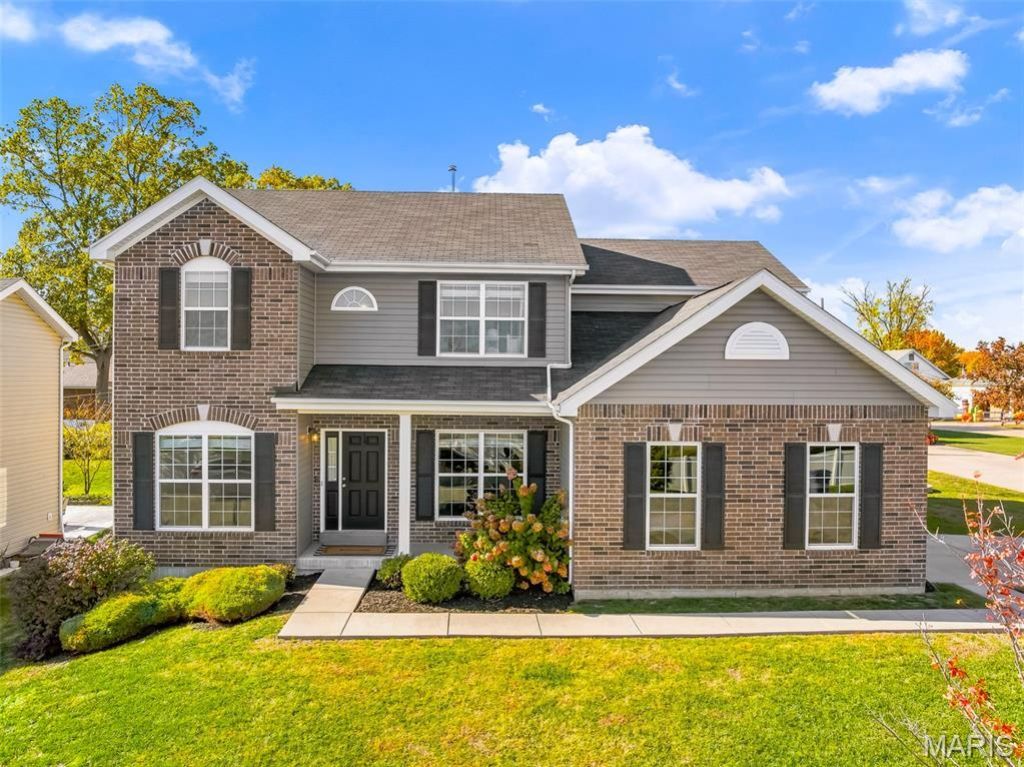
A home in the highly sought-after Lindbergh School District, with the modern layout and thoughtful details buyers are looking for! Built in 2019, this 4-bedroom, 3-bath home offers an open concept kitchen and living area designed for gathering. The kitchen features granite countertops, a center island, and 42 inch cabinetry, while the living room is complemented by custom built-in shelving that adds both style and function. Main floor laundry, conveniently located just off the kitchen, makes everyday routines that much easier!The primary bedroom is your own place to unwind, complete with an ensuite bath featuring a double vanity, separate tub, and shower. The spacious walk-in closet features custom built-in shelving for added storage and organization. Outside, a stone patio and fully fenced backyard create an inviting space for everything from weekend get togethers to quiet evenings at home. The unfinished basement leaves plenty of room to dream up what's next, whether that's a home gym, additional living space, or the ultimate hangout spot. The attached two-car garage adds even more convenience.All of this, just minutes from an abundance of shopping, dining, and everyday essentials. A newer home with character, a great layout, and room to make it your own!
Property Features
Property Type: Residential - Single Family
Basement: Yes
Basement: Concrete, Full, Roughed-In Bath, Unfinished
Cooling: Central Air, Electric
Garage: 2 car attached
Heating: Forced Air, Natural Gas
Home Style: Colonial, Other, Traditional
Lot Size: 0.21 Acres
Taxes: $7,857
Year Built: 2019
Amenities
Breakfast Room
Built-in Features
Ceiling Fan(s)
Double Vanity
Granite Counters
Open Floorplan
Pantry
Separate Dining
Tub
Two Story Entrance Foyer
Walk-In Closet(s)
Feature Descriptions
Appliances: Stainless Steel Appliance(s), Electric Cooktop, Dishwasher, Disposal, Microwave, Refrigerator, Washer/Dryer
Association Amenities: Common Ground
Days on Site: 7
Exterior: Brick Veneer, Frame, Stone Veneer, Vinyl Siding
Fireplace: Gas, Living Room
HOA Fee: $1350/ Annually
Lot: Corner Lot, Cul-De-Sac, Level
Parcel#: 28K-24-0596
Sewer: Public Sewer
SQFT. Above Grade: 2819
Utilities: Natural Gas Available
Water: Public
Room Sizes
Living Room: 14x10
Great Room: 21x15
Dining Room: 14x10
Kitchen: 15x12
Breakfast Room: 12x11
Primary Bedroom: 20x16
Bedroom: 13x10
Bedroom: 11x10
Bedroom: 12x10
Local Schools
High School: Lindbergh Sr. High
Middle School: Robert H. Sperreng Middle
Elementary School: Dressel Elem.
School District: Lindbergh Schools
Listed By / Shown By
Listed By
Agency Name: Nettwork Global
Shown By
Agent Name: Reshma Siddotam
Agent Phone: Cell: 618.964.4568
Agency Title: RedKey Realty Leaders

Estimate Your Payment
Estimated Payment
$ 3,869.04 per month $3,050.96 Principal & Interest $654.75 Property Tax $163.33 Homeowner's InsuranceChange Payment Information


Member Participants (and their affiliated licensees, if applicable) shall indicate on their websites that IDX information is provided exclusively for consumers’ personal non-commercial use, that it may not be used for any purpose other than to identify prospective properties consumers may be interested in purchasing, that the data is deemed reliable but is not guaranteed by MLS GRID, and that the use of the MLS GRID Data may be subject to an end user license agreement prescribed by the Member Participant’s applicable MLS if any and as amended from time to time. MLS GRID may, at its discretion, require use of other disclaimers as necessary to protect Member Participant, and/or their MLS from liability.
Based on information submitted to the MLS GRID. All data is obtained from various sources and may not have been verified by broker or MLS GRID. Supplied Open House Information is subject to change without notice. All information should be independently reviewed and verified for accuracy. Properties may or may not be listed by the office/agent presenting the information.
Privacy Policy / DMCA Notice / ADA Accessibility


This site is hosted, designed and copyright
© 1994 - 2026 by
Delta Media Group, Inc. -- Patent Pending --
4107 Concord Arbor Court | MLS# 26065597
This single family home located at 4107 Concord Arbor Court, Saint Louis, MO 63128 is currently listed for sale with an asking price of $560,000. This property was built in 2019 and has 4 bedrooms and 2 full and 1 partial baths with 2819 sq. ft. Concord Arbor Court is located in the Arbors At Concord The subdivision within the Lindbergh Schools school district. Search Arbors At Concord The real estate on reshmasiddotam.redkeystlouis.com today.