
Reshma Siddotam
REALTOR®

BEDS2
BATHS2 full
MLS#26041127
STATUSActive
PROPERTY TYPEResidential - Condominium
SUBDIVISION4101 Laclede Condos
SCHOOLSt Louis City
Property Description
Discover sophisticated city living in this beautifully appointed 2-bedroom, 2-bath condominium featuring contemporary design, high-end finishes, and a thoughtfully designed open floor plan. Floor-to-ceiling windows, high ceilings, and wide-plank flooring create a bright, airy atmosphere throughout the main living space.The designer kitchen serves as the heart of the home with sleek European-style cabinetry, premium stainless steel appliances, a gas range, quartz waterfall island with seating, striking tile backsplash, and generous storage-perfect for everyday living and entertaining.The primary suite offers a custom walk-in closet and a spa-inspired ensuite featuring dual vanities, a soaking tub, and a separate glass-enclosed shower. The second bedroom is ideal for guests, a home office, or flex space and is conveniently located near the second full bath.This move-in-ready residence offers the perfect combination of modern style, comfort, and low-maintenance living. Low HOA fees and the possibility of leasing a parking space although street parking is abundant, add to the appeal of the Central West End condo
Property Features
Property Type: Residential - Condominium
Basement: Yes
Basement: Storage Space
Cooling: Electric
Heating: Electric
Home Style: Modern
Taxes: $4,405
Year Built: 2018
Amenities
Breakfast Bar
Ceiling Fan(s)
High Ceilings
Kitchen Island
Recessed Lighting
Separate Shower
Smart Thermostat
Solid Surface Countertop(s)
Walk-In Closet(s)
Feature Descriptions
Appliances: Stainless Steel Appliance(s)
Association Amenities: Barbecue, Elevator(s), Fitness Center, Party Room, Pool, Storage
Days on Site: 2
Exterior: Unknown
Fireplace: Electric, Family Room
HOA Fee: $627/ Monthly
Lot: Near Park, Near Public Transit
Parcel#: 3915-00-0407-1
Sewer: Public Sewer
SQFT. Above Grade: 1070
Utilities: Electricity Connected, Sewer Connected, Water Connected
Water: Public
Local Schools
High School: Sumner High
Middle School: Pamoja Prep / Cole
Elementary School: Pamoja Prep / Cole
School District: St Louis City
Listed By / Shown By
Listed By
Agency Name: Janet McAfee Inc.
Shown By
Agent Name: Reshma Siddotam
Agent Phone: Cell: 618.964.4568
Agency Title: RedKey Realty Leaders

Estimate Your Payment
Estimated Payment
$ 2,404.72 per month $1,934.09 Principal & Interest $367.08 Property Tax $103.54 Homeowner's InsuranceChange Payment Information


Member Participants (and their affiliated licensees, if applicable) shall indicate on their websites that IDX information is provided exclusively for consumers’ personal non-commercial use, that it may not be used for any purpose other than to identify prospective properties consumers may be interested in purchasing, that the data is deemed reliable but is not guaranteed by MLS GRID, and that the use of the MLS GRID Data may be subject to an end user license agreement prescribed by the Member Participant’s applicable MLS if any and as amended from time to time. MLS GRID may, at its discretion, require use of other disclaimers as necessary to protect Member Participant, and/or their MLS from liability.
Based on information submitted to the MLS GRID. All data is obtained from various sources and may not have been verified by broker or MLS GRID. Supplied Open House Information is subject to change without notice. All information should be independently reviewed and verified for accuracy. Properties may or may not be listed by the office/agent presenting the information.
Privacy Policy / DMCA Notice / ADA Accessibility


This site is hosted, designed and copyright
© 1994 - 2026 by
Delta Media Group, Inc. -- Patent Pending --
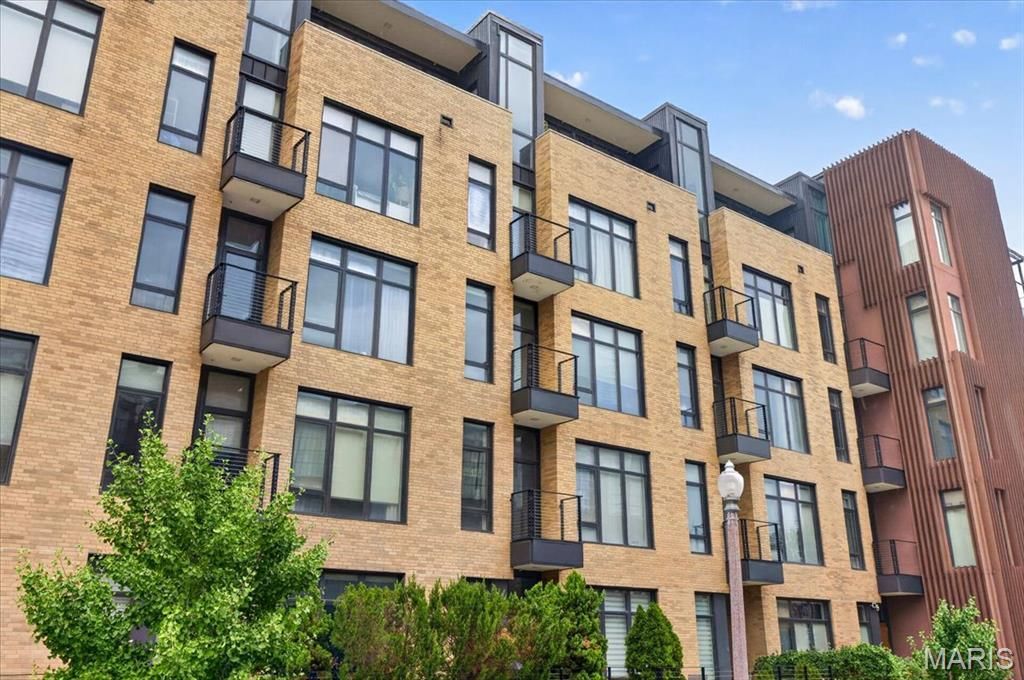
4101 Laclede Avenue , Unit 407 | MLS# 26041127
This condo located at 4101 Laclede Avenue , Unit 407, Saint Louis, MO 63108 is currently listed for sale with an asking price of $355,000. This property was built in 2018 and has 2 bedrooms and 2 full baths. Laclede Avenue , Unit 407 is located in the 4101 Laclede Condos subdivision within the St Louis City school district. Search 4101 Laclede Condos real estate on reshmasiddotam.redkeystlouis.com today.