
Reshma Siddotam
REALTOR®

BEDS3
BATHS1 full
SQUARE FEET2,470
MLS#26073128
STATUSActive
PROPERTY TYPEResidential - Single Family
SUBDIVISIONWesthaven 2
SCHOOLPattonville R-III
Property Description
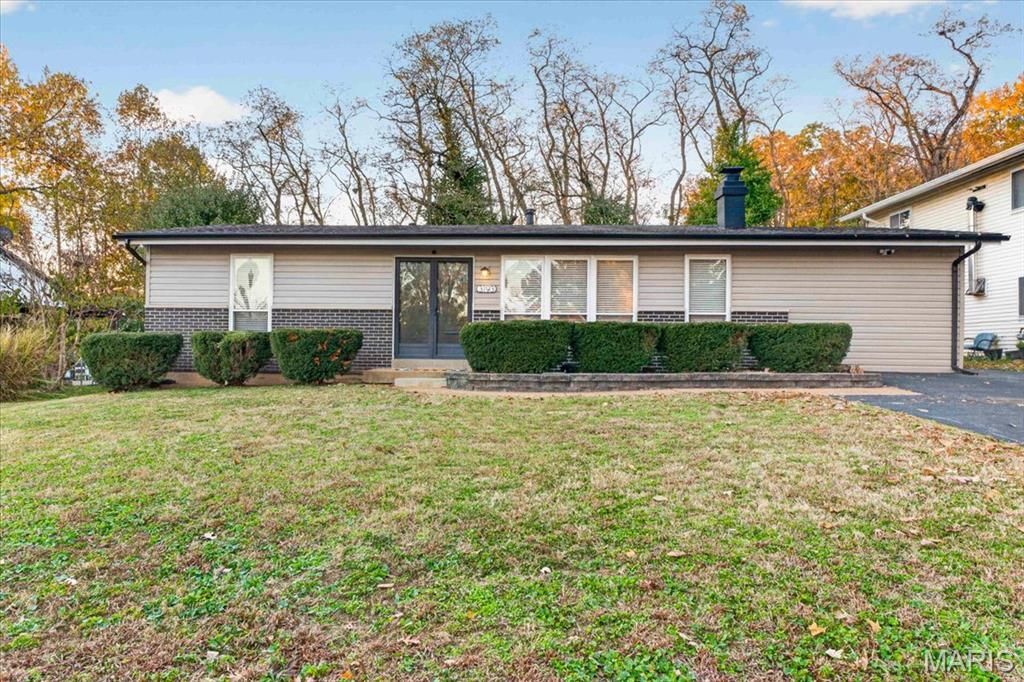
Welcome home to this beautifully updated Maryland Heights gem, where modern updates, inviting spaces, and a fantastic location come together! Step inside to find updated flooring, fresh paint, and a spacious living area that flows into the kitchen featuring granite countertops, updated cabinetry, and stainless steel appliances (2023). The generously sized primary bedroom offers a walk-in closet, while the finished lower level, complete with a wet bar, provides the perfect space for hosting game nights, entertaining friends, or relaxing at home. Step outside to enjoy the large, fully fenced backyard featuring a firepit and a wooded backdrop that adds an extra sense of privacy. Even better? Many of the big-ticket updates have already been taken care of, including a NEW roof, siding, and gutters (2026), AC (2025), and water heater (2023). Conveniently located near Vago Park, Creve Coeur Lake, the Maryland Heights Community Center, shopping, restaurants, and the airport, with easy access to all that St. Louis has to offer. This home offers the perfect combination of comfort, updates, and convenience!
Property Features
Property Type: Residential - Single Family
Basement: Yes
Basement: 8 ft + Pour, Partially Finished, Sump Pump
Cooling: Central Air
Heating: Natural Gas
Home Style: Ranch
Lot Size: 0.19 Acres
Roof Type: Architectural Shingle
Taxes: $2,902
Year Built: 1962
Amenities
Bar
Ceiling Fan(s)
Shower
Vaulted Ceiling(s)
Feature Descriptions
Appliances: Dishwasher, Disposal, Ice Maker, Electric Range, Refrigerator
Days on Site: 1
Exterior: Brick Veneer, Vinyl Siding
Fireplace: Gas Log
Lot: Back Yard, Front Yard, Some Trees
Parcel#: 13N-34-0619
Sewer: Public Sewer
SQFT. Above Grade: 1378
SQFT. Below Grade: 1092
Utilities: Cable Available, Cable Connected, Electricity Connected, Natural Gas Connected, Sewer Connected, Water Connected
Water: Public
Local Schools
High School: Pattonville Sr. High
Middle School: Pattonville Heights Middle
Elementary School: Remington Traditional School
School District: Pattonville R-III
Listed By / Shown By
Listed By
Agency Name: EXP Realty, LLC
Shown By
Agent Name: Reshma Siddotam
Agent Phone: Cell: 618.964.4568
Agency Title: RedKey Realty Leaders

Estimate Your Payment
Estimated Payment
$ 1,820.28 per month $1,498.24 Principal & Interest $241.83 Property Tax $80.21 Homeowner's InsuranceChange Payment Information


Member Participants (and their affiliated licensees, if applicable) shall indicate on their websites that IDX information is provided exclusively for consumers’ personal non-commercial use, that it may not be used for any purpose other than to identify prospective properties consumers may be interested in purchasing, that the data is deemed reliable but is not guaranteed by MLS GRID, and that the use of the MLS GRID Data may be subject to an end user license agreement prescribed by the Member Participant’s applicable MLS if any and as amended from time to time. MLS GRID may, at its discretion, require use of other disclaimers as necessary to protect Member Participant, and/or their MLS from liability.
Based on information submitted to the MLS GRID. All data is obtained from various sources and may not have been verified by broker or MLS GRID. Supplied Open House Information is subject to change without notice. All information should be independently reviewed and verified for accuracy. Properties may or may not be listed by the office/agent presenting the information.
Privacy Policy / DMCA Notice / ADA Accessibility


This site is hosted, designed and copyright
© 1994 - 2026 by
Delta Media Group, Inc. -- Patent Pending --
3193 Bristol Hall Drive | MLS# 26073128
This single family home located at 3193 Bristol Hall Drive, Maryland Heights, MO 63043 is currently listed for sale with an asking price of $275,000. This property was built in 1962 and has 3 bedrooms and 1 full baths with 2470 sq. ft. Bristol Hall Drive is located in the Westhaven 2 subdivision within the Pattonville R-III school district. Search Westhaven 2 real estate on reshmasiddotam.redkeystlouis.com today.