
Reshma Siddotam
REALTOR®

BEDS4
BATHS4 full 1 partial
SQUARE FEET6,640
MLS#26007913
STATUSActive
PROPERTY TYPEResidential - Single Family
SUBDIVISIONCram-Izus
SCHOOLClayton
Property Description
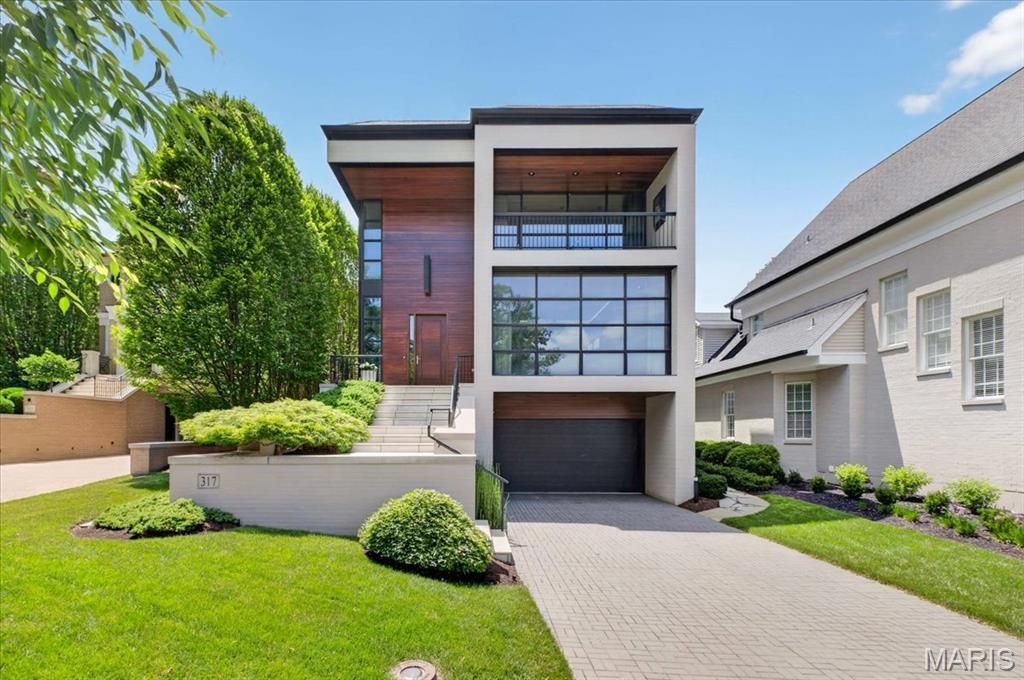
A striking expression of modern architecture, this exceptional residence pairs bold design with a rare sense of warmth and livability. Clean architectural lines, rich wood detailing, curated contemporary finishes, and walls of glass create a home that feels both gallery-like and deeply inviting. A memorable entry introduces the home's refined architectural language, opening to a stunning main living area anchored by a sleek modern fireplace and expansive windows that draw natural light deep into the interiors. Thoughtfully integrated built-ins provide function with discretion, while shoji-inspired screens offer the option to elegantly separate formal and informal living spaces. At the heart of the home, the kitchen is both beautifully composed and highly functional, featuring streamlined cabinetry, generous stone surfaces, and an oversized island designed for gathering. Open to the dining and family areas, it creates an effortless setting for everyday living, intimate dinners, and elevated entertaining. A sculptural staircase with glass and steel railings serves as one of the home's defining architectural moments, complemented by a wood-paneled elevator that services all three levels. The primary suite is a serene sanctuary, complete with a sitting area featuring rich leather flooring, a covered balcony, dual walk-in closets, and a spa-inspired bath with a soaking tub, oversized shower, dual vanities, and water closets. Two additional en-suite bedrooms and a versatile gathering space complete the upper level. The finished ground level offers flexibility, with a fourth en-suite bedroom and a spacious recreation room with wet bar, ideal for extended stays, private guest quarters, or relaxed entertaining. A glass-enclosed fitness room, walk-in wine cellar, and spacious laundry room with custom storage further enhance the home's thoughtful functionality. Outdoors, the property unfolds into a Zen-inspired garden retreat, with curated landscaping, a peaceful water feature, a fire pit, and a fully equipped outdoor entertaining area with a built-in grill and a Big Green Egg - all enclosed by custom iron-and-glass gates. Designed with equal attention to beauty and practicality, the residence also features a heated, level driveway leading to the garage - a rare and highly desirable amenity. Balancing architectural sophistication with comfort, function, and exceptional attention to detail, this one-of-a-kind residence offers a rare opportunity to experience contemporary luxury living at its finest.
Property Features
Property Type: Residential - Single Family
Basement: Bathroom, Finished, Sleeping Area
Basement: Yes
Cooling: Central Air
Garage: 2 car attached
Heating: Forced Air
Home Style: Contemporary
Lot Size: 0.17 Acres
Roof Type: Flat
Taxes: $23,642
Year Built: 2015
Amenities
Bookcases
Built-in Features
Coffered Ceiling(s)
Custom Cabinetry
Dining/Living Room Combo
Eat-in Kitchen
Elevator
Entrance Foyer
High Ceilings
Kitchen Island
Open Floorplan
Separate Dining
Soaking Tub
Stone Counters
Storage
Walk-In Closet(s)
Workshop/Hobby Area
Feature Descriptions
Appliances: Stainless Steel Appliance(s), Gas Cooktop, Dishwasher, Built-In Freezer, Microwave, Range Hood, Built-In Refrigerator, Wall Oven, Washer/Dryer
Days on Site: 16
Exterior: Brick
Fireplace: Family Room, Fire Pit, Living Room
Lot: Landscaped, Level, Private, Sprinklers In Front
Lot Dimensions: 50x150
Parcel#: 18K-62-3420
Sewer: Public Sewer
SQFT. Above Grade: 4952
Utilities: Electricity Connected, Natural Gas Connected, Sewer Connected, Underground Utilities
Water: Public
Local Schools
High School: Clayton High
Middle School: Wydown Middle
Elementary School: Meramec Elem.
School District: Clayton
Listed By / Shown By
Listed By
Agency Name: Janet McAfee Inc.
Shown By
Agent Name: Reshma Siddotam
Agent Phone: Cell: 618.964.4568
Agency Title: RedKey Realty Leaders

Estimate Your Payment
Estimated Payment
$ 36,122.02 per month $32,416.44 Principal & Interest $1,970.17 Property Tax $1,735.42 Homeowner's InsuranceChange Payment Information


Member Participants (and their affiliated licensees, if applicable) shall indicate on their websites that IDX information is provided exclusively for consumers’ personal non-commercial use, that it may not be used for any purpose other than to identify prospective properties consumers may be interested in purchasing, that the data is deemed reliable but is not guaranteed by MLS GRID, and that the use of the MLS GRID Data may be subject to an end user license agreement prescribed by the Member Participant’s applicable MLS if any and as amended from time to time. MLS GRID may, at its discretion, require use of other disclaimers as necessary to protect Member Participant, and/or their MLS from liability.
Based on information submitted to the MLS GRID. All data is obtained from various sources and may not have been verified by broker or MLS GRID. Supplied Open House Information is subject to change without notice. All information should be independently reviewed and verified for accuracy. Properties may or may not be listed by the office/agent presenting the information.
Privacy Policy / DMCA Notice / ADA Accessibility


This site is hosted, designed and copyright
© 1994 - 2026 by
Delta Media Group, Inc. -- Patent Pending --
317 N Central Avenue | MLS# 26007913
This single family home located at 317 N Central Avenue, Clayton, MO 63105 is currently listed for sale with an asking price of $5,950,000. This property was built in 2015 and has 4 bedrooms and 4 full and 1 partial baths with 6640 sq. ft. N Central Avenue is located in the Cram-Izus subdivision within the Clayton school district. Search Cram-Izus real estate on reshmasiddotam.redkeystlouis.com today.