
Reshma Siddotam
REALTOR®

BEDS5
BATHS3 full 1 partial
SQUARE FEET3,490
MLS#26043667
STATUSActive
PROPERTY TYPEResidential - Single Family
SUBDIVISIONParadise Point South
SCHOOLSchool Of The Osage
Property Description
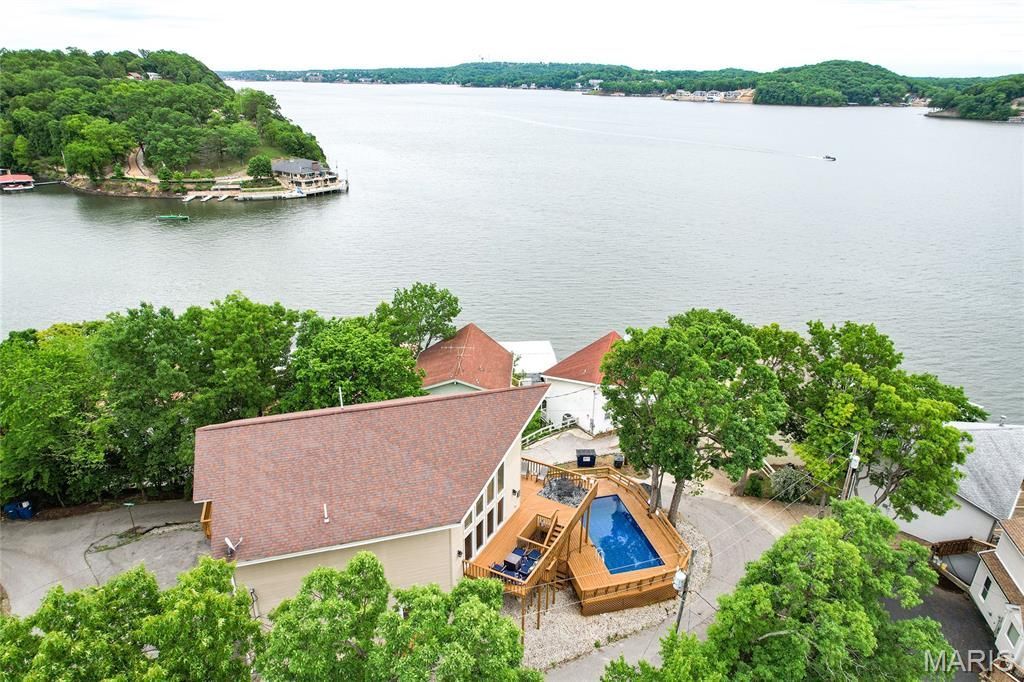
Some lake homes check boxes. This one creates a feeling. From soaring ceilings and walls of windows to the large lakeview decks, a pool positioned to make every day feel like a vacation, and unforgettable views. This 3,490 sq ft, 5-bedroom lakefront home on the 5MM has the space, layout, and setting to host beautifully OR perform as an income-producing lake retreat.The open living area is bright and dramatic, while the lower level adds wet bar, walkout access, and flexible guest space. The lakefront lot included is a great place to put your own dock, or continue using the slip with a shared dock agreement. $78k in annual vacation rental income for 2025, and already $60k+ for 2026...and more bookings for the rest of July and August. By water, you are close to lakefront restaurants, coves, marinas, and fun making this part of the lake so loved. Major updates include roof and HVAC replacement within the last 4 years, with front windows and front siding scheduled for replacement in August 2026. Add a 2-car garage (being used as flex-space/game room), plenty of parking for guests, lakefront, pool, and beautiful views make this one impossible to ignore. MORE PICTURES COMING!
Property Features
Property Type: Residential - Single Family
Basement: Yes
Basement: 9 ft + Pour
Cooling: Central Air
Heating: Electric
Taxes: $2,096
Year Built: 1990
Feature Descriptions
Days on Site: 8
Exterior: Cement Siding
Lot: Paved, Waterfront
Parcel#: 215016200005037001
SQFT. Above Grade: 3490
Swimming Pool: Yes
Utilities: Electricity Connected, Sewer Connected, Water Connected
Water: Shared Well
Local Schools
High School: Osage High
Middle School: Osage Middle
Elementary School: Osage Upper Elem.
School District: School Of The Osage
Listed By / Shown By
Listed By
Agency Name: Century 21 Community
Shown By
Agent Name: Reshma Siddotam
Agent Phone: Cell: 618.964.4568
Agency Title: RedKey Realty Leaders

Estimate Your Payment
Estimated Payment
$ 4,163.83 per month $3,786.46 Principal & Interest $174.67 Property Tax $202.71 Homeowner's InsuranceChange Payment Information


Member Participants (and their affiliated licensees, if applicable) shall indicate on their websites that IDX information is provided exclusively for consumers’ personal non-commercial use, that it may not be used for any purpose other than to identify prospective properties consumers may be interested in purchasing, that the data is deemed reliable but is not guaranteed by MLS GRID, and that the use of the MLS GRID Data may be subject to an end user license agreement prescribed by the Member Participant’s applicable MLS if any and as amended from time to time. MLS GRID may, at its discretion, require use of other disclaimers as necessary to protect Member Participant, and/or their MLS from liability.
Based on information submitted to the MLS GRID. All data is obtained from various sources and may not have been verified by broker or MLS GRID. Supplied Open House Information is subject to change without notice. All information should be independently reviewed and verified for accuracy. Properties may or may not be listed by the office/agent presenting the information.
Privacy Policy / DMCA Notice / ADA Accessibility


This site is hosted, designed and copyright
© 1994 - 2026 by
Delta Media Group, Inc. -- Patent Pending --
31391 Paradise Point | MLS# 26043667
This single family home located at 31391 Paradise Point, Rocky Mount, MO 65072 is currently listed for sale with an asking price of $695,000. This property was built in 1990 and has 5 bedrooms and 3 full and 1 partial baths with 3490 sq. ft. Paradise Point is located in the Paradise Point South subdivision within the School Of The Osage school district. Search Paradise Point South real estate on reshmasiddotam.redkeystlouis.com today.