
Reshma Siddotam
REALTOR®

BEDS4
BATHS3 full 1 partial
SQUARE FEET3,361
MLS#26042079
STATUSActive Under Contract
PROPERTY TYPEResidential - Single Family
SUBDIVISIONWild Valley Farms
SCHOOLNorthwest R-I
Property Description
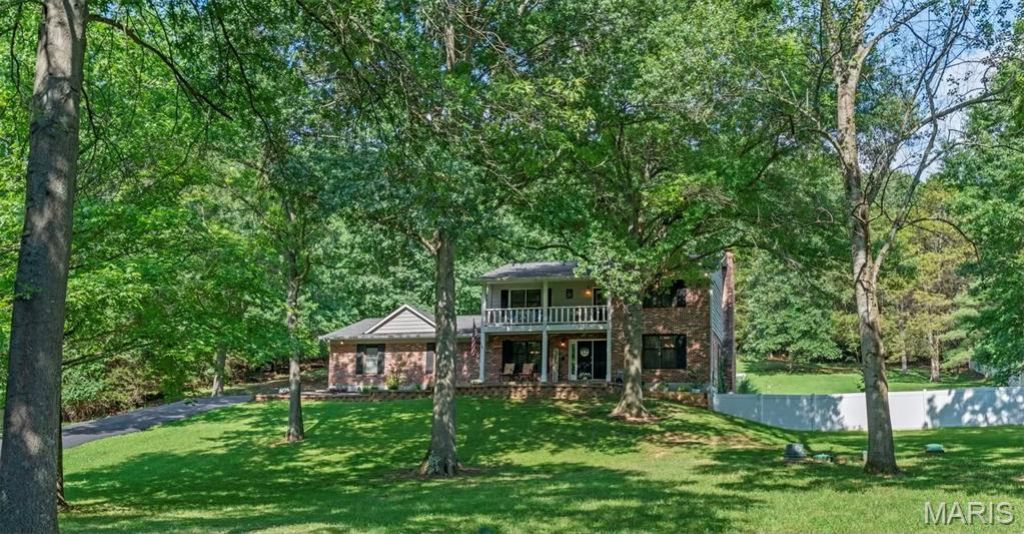
As you make your way down the long private driveway, the noise of the day begins to disappear. Surrounded by 3.1 beautifully maintained acres, this is the kind of property that gives you room to breathe while still offering the quality and finishes you've been searching for. Step inside to an inviting open floor plan where rich hardwood flooring, matching custom staircases, soaring vaulted ceilings, and a wood-burning fireplace create a warm and impressive first impression. Whether you're hosting holiday dinners in the formal dining room, gathering around the breakfast table each morning, or entertaining in the beautifully updated kitchen featuring 42-inch cabinetry with crown molding, granite countertops, stainless steel appliances, and a spacious walk-in pantry, every space has been thoughtfully designed.Upstairs, the private primary suite offers the perfect retreat, complete with a spacious walk-in closet and a luxurious bathroom featuring heated tile floors, a double vanity with granite countertops, and a custom tiled walk-in shower with dual shower heads. Two additional generously sized bedrooms and an updated full bathroom complete the upper level. Enjoy hours out on the second-story balcony and enjoy peaceful views overlooking your own acreage.The finished walk-out lower level continues the home's high-end finishes, offering two additional sleeping rooms with closets, a third full bathroom with a double vanity, abundant storage space, and flexible living areas that can easily adapt to your needs. Movie nights will never be the same in the dedicated theater room, and to make the transition even easier, theater equipment can stay with the home.Outside is where this property truly shines. Professionally landscaped grounds, colorful flower beds, a fire pit, oversized patio, and a newer above-ground pool create the perfect setting for entertaining, relaxing, or simply enjoying the privacy that 3.1 acres provides. Although the spacious laundry room is currently located in the lower level there is a very large pantry that bumps right behind the main floor powder room if this is something on your wish list. An irrigation system is already in place and was shut down prior to their ownership (sellers never felt the want to use it), while the attractive brick front and oversized three-car garage add even more curb appeal and functionality. From the moment you arrive until the moment you leave, this home simply feels special. This home comes with a new up to date 3 chamber septic system that was installed in 2024 and a Zoned HVAC system. For additional peace of mind, the seller is also including a one-year choice ultimate home warranty. Open House this Saturday 7/11 from 11am to 1pm. Don't delay, make this your home today!!
Property Features
Property Type: Residential - Single Family
Basement: Bathroom, Concrete, Partially Finished, Full, Sleeping Area, Walk-Out Access
Basement: Yes
Cooling: Attic Fan, Ceiling Fan(s), Central Air
Garage: 3
Heating: Forced Air
Home Style: Traditional
Lot Size: 3.10 Acres
Roof Type: Architectural Shingle
Taxes: $3,398
Year Built: 1980
Feature Descriptions
Appliances: Dishwasher, Disposal, Microwave, Free-Standing Electric Range
Association Amenities: Other
Days on Site: 8
Exterior: Brick, Unknown
Fireplace: Family Room, Masonry, Wood Burning
HOA Fee: $500/ Annually
Lot: Adjoins Wooded Area, Front Yard, Landscaped, Private
Lot Dimensions: 220x533
Parcel#: 03-6.0-14.0-2-001-004
Parking: Driveway, Garage Door Opener, Garage Faces Side, Oversized, Workshop in Garage
Sewer: Engineered Septic
SQFT. Above Grade: 2470
SQFT. Below Grade: 891
Swimming Pool: Yes
Utilities: Cable Available, Electricity Available, Water Available
Water: Public
Window: Low Emissivity Windows
Room Sizes
Kitchen: 15x13
Dining Room: 23x15
Family Room: 35x17
Breakfast Room: 15x8
Primary Bedroom: 15x13
Primary Bathroom: 9x6
Bedroom 2: 14x10
Bedroom 3: 15x13
Bedroom 4: 15x15
Bedroom 5: 15x13
Local Schools
High School: Northwest High
Middle School: Wood Ridge Middle School
Elementary School: High Ridge Elem.
School District: Northwest R-I
Listed By / Shown By
Listed By
Agency Name: RE/MAX Results
Shown By
Agent Name: Reshma Siddotam
Agent Phone: Cell: 618.964.4568
Agency Title: RedKey Realty Leaders

Estimate Your Payment
Estimated Payment
$ 3,422.84 per month $2,980.13 Principal & Interest $283.17 Property Tax $159.54 Homeowner's InsuranceChange Payment Information


Member Participants (and their affiliated licensees, if applicable) shall indicate on their websites that IDX information is provided exclusively for consumers’ personal non-commercial use, that it may not be used for any purpose other than to identify prospective properties consumers may be interested in purchasing, that the data is deemed reliable but is not guaranteed by MLS GRID, and that the use of the MLS GRID Data may be subject to an end user license agreement prescribed by the Member Participant’s applicable MLS if any and as amended from time to time. MLS GRID may, at its discretion, require use of other disclaimers as necessary to protect Member Participant, and/or their MLS from liability.
Based on information submitted to the MLS GRID. All data is obtained from various sources and may not have been verified by broker or MLS GRID. Supplied Open House Information is subject to change without notice. All information should be independently reviewed and verified for accuracy. Properties may or may not be listed by the office/agent presenting the information.
Privacy Policy / DMCA Notice / ADA Accessibility


This site is hosted, designed and copyright
© 1994 - 2026 by
Delta Media Group, Inc. -- Patent Pending --
2710 Wild Valley Drive | MLS# 26042079
This single family home located at 2710 Wild Valley Drive, High Ridge, MO 63049 is currently listed for sale with an asking price of $547,000. This property was built in 1980 and has 4 bedrooms and 3 full and 1 partial baths with 3361 sq. ft. Wild Valley Drive is located in the Wild Valley Farms subdivision within the Northwest R-I school district. Search Wild Valley Farms real estate on reshmasiddotam.redkeystlouis.com today.