
Reshma Siddotam
REALTOR®

BEDS2
BATHS2 full
SQUARE FEET1,344
MLS#26041737
STATUSPending
PROPERTY TYPEResidential - Single Family
SUBDIVISIONGuels
SCHOOLMaplewood-Richmond Heights
Property Description
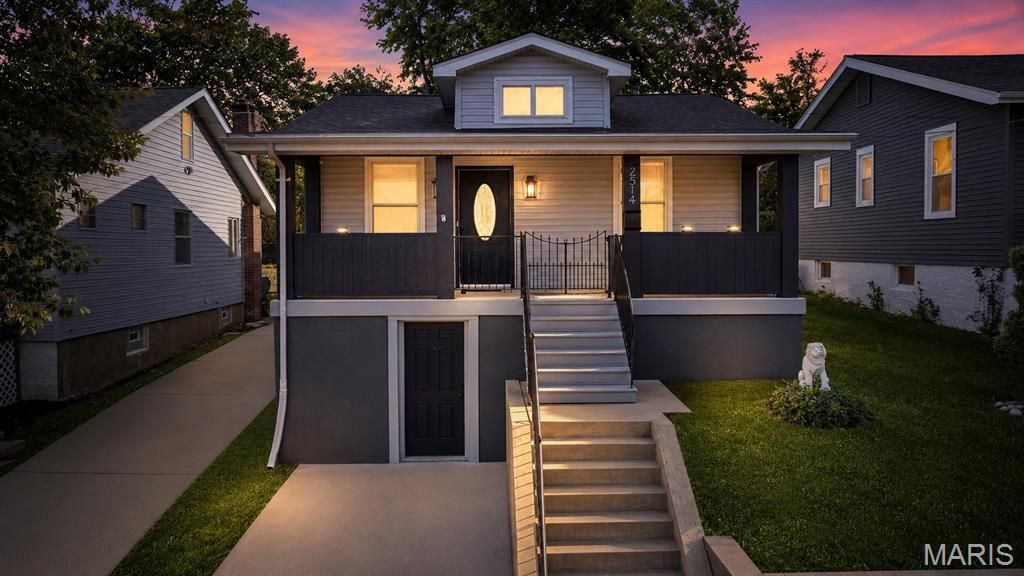
Yoo-hoo! Welcome to the ultimate party pad in historic Maplewood, where the fun never stops and the food coma is real! You'll be the host with the most, smack dab in the middle of everything awesome! This cutie has curb appeal for days, a covered front porch for sippin' coffee (or mimosas, we won't judge), and a living room that's begging for a dance party. The dining area will host your soon-to-be legendary dinner parties! The kitchen is where the magic happens, folks! Think Julia Child, minus the fancy accent. Newer white cabinets, SS appliances, and subway tile - it's a culinary dream come true! And don't even get us started on the fam jam room (aka family room) with its bayed window wall and access to the back porch. It's like one big happy party! The primary bedroom is the ultimate retreat, complete with an attached full bathroom and a walk-in closet that's basically a small apartment. And, yes, there's more! A guest bedroom, guest bathroom, and a basement that's just waiting to be transformed into a home gym (or secret dance studio). The backyard is Fido-approved, and the covered porch is perfect for alfresco dining (or more mimosas). Updates galore: newer roof, windows, electric, plumbing, and fixtures - this baby's been fully loaded! So, what are you waiting for? Come on down to Gerhard and get this party started!
Property Features
Property Type: Residential - Single Family
Basement: Yes
Basement: Block, Concrete, Full, Interior Entry, Unfinished, Walk-Out Access
Cooling: Ceiling Fan(s), Central Air
Heating: Forced Air, Natural Gas
Home Style: Traditional
Lot Size: 0.10 Acres
Roof Type: Architectural Shingle
Taxes: $4,722
Year Built: 1929
Amenities
Ceiling Fan(s)
Dining/Living Room Combo
Double Vanity
Open Floorplan
Recessed Lighting
Solid Surface Countertop(s)
Walk-In Closet(s)
Feature Descriptions
Appliances: Dishwasher, Disposal, Range Hood, Refrigerator, Electric Water Heater
Days on Site: 7
Exterior: Vinyl Siding
Fireplace: None
Lot: Back Yard, Front Yard, Level, Near Public Transit
Lot Dimensions: 40x112
Parcel#: 21J-51-1058
Parking: Off Street
Sewer: Public Sewer
SQFT. Above Grade: 1344
Utilities: Cable Available, Electricity Connected, Natural Gas Connected, Sewer Connected, Water Connected
Water: Public
Window: Double Pane Windows, Tilt-In Windows
Room Sizes
Living Room: 13x21
Kitchen: 14x11
Family Room: 16x16
Primary Bedroom: 16x13
Bedroom: 14x11
Local Schools
High School: Maplewood-Richmond Hgts. High
Middle School: Mrh Middle
Elementary School: Mrh Elementary
School District: Maplewood-Richmond Heights
Listed By / Shown By
Listed By
Agency Name: RE/MAX Results
Shown By
Agent Name: Reshma Siddotam
Agent Phone: Cell: 618.964.4568
Agency Title: RedKey Realty Leaders

Estimate Your Payment
Estimated Payment
$ 2,287.06 per month $1,797.34 Principal & Interest $393.50 Property Tax $96.22 Homeowner's InsuranceChange Payment Information


Member Participants (and their affiliated licensees, if applicable) shall indicate on their websites that IDX information is provided exclusively for consumers’ personal non-commercial use, that it may not be used for any purpose other than to identify prospective properties consumers may be interested in purchasing, that the data is deemed reliable but is not guaranteed by MLS GRID, and that the use of the MLS GRID Data may be subject to an end user license agreement prescribed by the Member Participant’s applicable MLS if any and as amended from time to time. MLS GRID may, at its discretion, require use of other disclaimers as necessary to protect Member Participant, and/or their MLS from liability.
Based on information submitted to the MLS GRID. All data is obtained from various sources and may not have been verified by broker or MLS GRID. Supplied Open House Information is subject to change without notice. All information should be independently reviewed and verified for accuracy. Properties may or may not be listed by the office/agent presenting the information.
Privacy Policy / DMCA Notice / ADA Accessibility


This site is hosted, designed and copyright
© 1994 - 2026 by
Delta Media Group, Inc. -- Patent Pending --
2514 Gerhard Avenue | MLS# 26041737
This single family home located at 2514 Gerhard Avenue, Maplewood, MO 63143 is currently listed for sale with an asking price of $329,900. This property was built in 1929 and has 2 bedrooms and 2 full baths with 1344 sq. ft. Gerhard Avenue is located in the Guels subdivision within the Maplewood-Richmond Heights school district. Search Guels real estate on reshmasiddotam.redkeystlouis.com today.