
Reshma Siddotam
REALTOR®

BEDS4
BATHS2 full 2 partial
SQUARE FEET3,100
MLS#26044063
STATUSActive
PROPERTY TYPEResidential - Single Family
SUBDIVISIONWoodliff Airpark
SCHOOLWentzville R-IV
Property Description
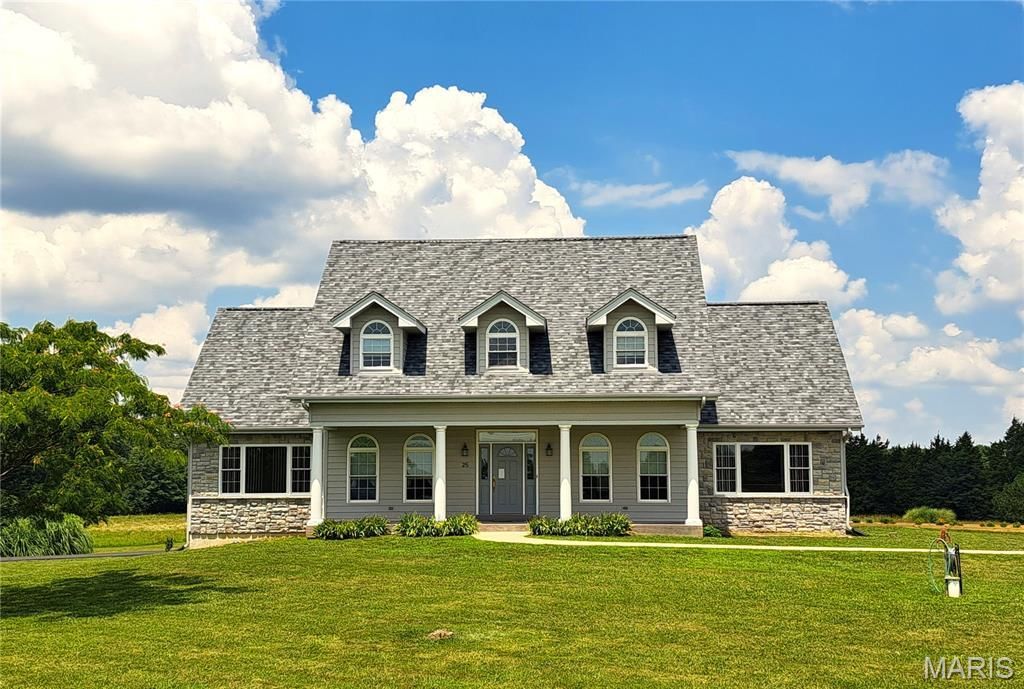
Welcome to 25 Barnstormer Lane, Foristell, MO 63348 (Unincorporated St. Charles County) - A Rare Aviation Estate in Woodliff Airpark (FAA Identifier: 98MO)Calling all pilots and aviation enthusiasts! This exceptional custom home is located in the exclusive Woodliff Airpark, a private fly-in community in St. Charles County. Taxi your aircraft directly to your own 60' x 60' private hangar and enjoy the convenience and lifestyle that only an airpark can offer.Situated on over 5 beautiful level acres with breathtaking runway views, this custom-built home, built in 2009, offers 4 bedrooms and 4 bathrooms, 2 full baths and 2 half baths, along with quality craftsmanship and thoughtful design throughout.Step through the front door into a dramatic two-story foyer featuring a grand hardwood staircase. The main level showcases hardwood flooring throughout the main living areas, abundant natural light from oversized picture windows overlooking the runway, and an inviting open floor plan.The spacious kitchen and breakfast room feature Corian countertops, a large center island, electric cooktop, double ovens, dishwasher, garbage disposal, pantry with automatic lighting, recessed lighting, and tile flooring. A formal dining room provides additional entertaining space.The oversized main-floor laundry/mudroom offers exceptional functionality with built-in cabinetry and a utility sink.The luxurious main-level primary suite includes two large rooms (bedroom/den/office/sitting room), two oversized walk-in closets, and an impressive bathroom with double vanities, separate shower, and a brand-new handicap-accessible walk-in jetted tub with entry door.Also on the main level are two convenient half bathrooms and access to an expansive unfinished storage area above the oversized two-car garage (800 Sf).The upper level features three generously sized bedrooms with charming dormer windows, ample closet space, ceiling fans in every bedroom, additional unfinished storage, and a full hall bathroom.The full basement with walk-out exterior access (unfinished)(2,248 Sf) offers endless possibilities for future expansion. It is already roughed in for a full bathroom, includes heated floors, abundant storage shelving, excellent lighting, and a sump pump.Additional features include:High-efficiency geothermal HVAC systemHeated basement floorsDouble water heaters with on-demand hot waterRoof replaced in 2026Double-pane thermal windowsThree-phase well pumpWater softenerCentral vacuum systemCeiling fans throughoutMeticulously maintained mechanicalsAviation enthusiasts will appreciate the outstanding 60' x 60' (3,600 Sf) insulated hangar featuring metal roof and metal siding. The aircraft hangar measures approximately 60' x 45' with a 40-ft-wide Hydrolift aircraft door (single panel), 12-ft door height, 12-ft ceilings, excellent lighting, water service, electrical service, and plumbing stubbed for a future bathroom. An additional 60' x 15' bay with a single garage door provides ideal spa
Property Features
Property Type: Residential - Single Family
Basement: 8 ft + Pour, Bath/Stubbed, Concrete, Daylight/Lookout, Exterior Entry, Full, Storage Space, Unfinished, Walk-Out Access, Walk-Up Access
Basement: Yes
Cooling: Ceiling Fan(s), Central Air, Geothermal
Garage: 2 car attached
Heating: Forced Air, Geothermal, Radiant Floor
Home Style: Traditional
Lot Size: 5.04 Acres
Roof Type: Architectural Shingle
Taxes: $5,769
Year Built: 2009
Amenities
Ceiling Fan(s)
Central Vacuum
Chandelier
Eat-in Kitchen
Entrance Foyer
High Ceilings
Kitchen Island
Open Floorplan
Pantry
Master Downstairs
Recessed Lighting
Separate Dining
Separate Shower
Shower
Soaking Tub
Two Story Entrance Foyer
Walk-In Closet(s)
Workshop/Hobby Area
Feature Descriptions
Appliances: Electric Cooktop, Dishwasher, Disposal, Exhaust Fan, Humidifier, Microwave, Built-In Electric Oven, Double Oven, Electric Water Heater, Water Softener
Association Amenities: Other
Days on Site: 5
Exterior: Stone Veneer, Vinyl Siding
HOA Fee: $300/ Annually
Lot: Adjoins Common Ground, Back Yard, Front Yard, Level, Paved, Private, Rectangular Lot, Secluded, Some Trees
Lot Dimensions: 345 x 555 + 15 x 1081 (driveway)
Parcel#: 4-0027-S032-00-0027.1000000
Parking: Circular Driveway, Concrete, Driveway, Garage, Garage Door Opener, Garage Faces Side, Oversized, Workshop in Garage
Sewer: Septic Tank
SQFT. Above Grade: 3100
Utilities: Cable Available, Electricity Connected, Phone Available, Underground Utilities
Water: Private, Well
Window: Double Pane Windows, Insulated Windows, Tilt-In Windows
Local Schools
High School: North Point
Middle School: North Point Middle
Elementary School: Journey Elem.
School District: Wentzville R-IV
Listed By / Shown By
Listed By
Agency Name: Union Realty LLC
Shown By
Agent Name: Reshma Siddotam
Agent Phone: Cell: 618.964.4568
Agency Title: RedKey Realty Leaders

Estimate Your Payment
Estimated Payment
$ 10,238.42 per month $9,261.84 Principal & Interest $480.75 Property Tax $495.83 Homeowner's InsuranceChange Payment Information


Member Participants (and their affiliated licensees, if applicable) shall indicate on their websites that IDX information is provided exclusively for consumers’ personal non-commercial use, that it may not be used for any purpose other than to identify prospective properties consumers may be interested in purchasing, that the data is deemed reliable but is not guaranteed by MLS GRID, and that the use of the MLS GRID Data may be subject to an end user license agreement prescribed by the Member Participant’s applicable MLS if any and as amended from time to time. MLS GRID may, at its discretion, require use of other disclaimers as necessary to protect Member Participant, and/or their MLS from liability.
Based on information submitted to the MLS GRID. All data is obtained from various sources and may not have been verified by broker or MLS GRID. Supplied Open House Information is subject to change without notice. All information should be independently reviewed and verified for accuracy. Properties may or may not be listed by the office/agent presenting the information.
Privacy Policy / DMCA Notice / ADA Accessibility


This site is hosted, designed and copyright
© 1994 - 2026 by
Delta Media Group, Inc. -- Patent Pending --
25 Barnstormer Lane | MLS# 26044063
This single family home located at 25 Barnstormer Lane, Unincorporated, MO 63348 is currently listed for sale with an asking price of $1,700,000. This property was built in 2009 and has 4 bedrooms and 2 full and 2 partial baths with 3100 sq. ft. Barnstormer Lane is located in the Woodliff Airpark subdivision within the Wentzville R-IV school district. Search Woodliff Airpark real estate on reshmasiddotam.redkeystlouis.com today.