
Reshma Siddotam
REALTOR®

BEDS3
BATHS1 full
MLS#26073148
STATUSActive
PROPERTY TYPERental - Townhouse
SUBDIVISIONSoulard
SCHOOLSt Louis City
Property Description
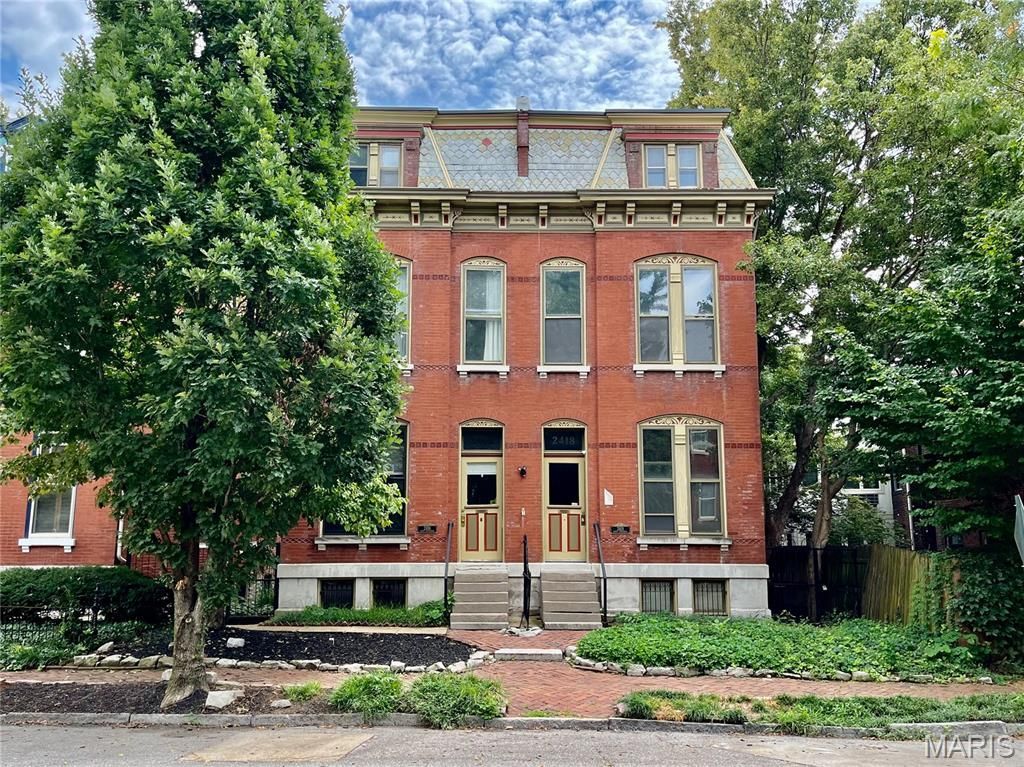
Enjoy Soulard living with the perfect blend of original charm and modern conveniences! This two-story townhouse apartment, dating back to 1886, offers updated kitchen and bath amenities while preserving some of the character that makes historic St. Louis homes so special. The flexible floor plan accommodates up to 3 bedrooms, with the option to reconfigure the space for a more expansive living area or dedicated home office. An eat-in kitchen features stainless steel appliances, while the convenience of in-unit laundry makes everyday living a breeze. Outside, enjoy a spacious patio space in the backyard, shared with just two other units. Garage parking is also available for added convenience. Location is everything, and this one puts you right in the heart of it all! Just around the corner from Vincent's Market and within easy walking distance of neighborhood coffee shops, restaurants, Pontiac Park, and the beloved Soulard Farmers Market. Experience the charm, character, and walkable lifestyle that make Soulard one of St. Louis' most sought-after neighborhoods!
Property Features
Property Type: Rental - Townhouse
Cooling: Ceiling Fan(s), Central Air
Garage: 1
Home Style: Historic
Lot Size: 0.14 Acres
Year Built: 1896
Amenities
Ceiling Fan(s)
Eat-in Kitchen
Entrance Foyer
Feature Descriptions
Appliances: Dishwasher, Microwave, Oven, Range, Refrigerator, Washer/Dryer Stacked
Availability Date: 2026-11-23
Days on Site: 1
Exterior: Brick, Stone
Fireplace: Bedroom, Decorative, Living Room
Laundry: In Unit
Parcel#: 0818-00-0110-0
SQFT. Above Grade: 1071
Local Schools
High School: Roosevelt High
Middle School: Long Middle Community Ed. Center
Elementary School: Sigel Elem. Comm. Ed. Center
School District: St Louis City
Listed By / Shown By
Listed By
Agency Name: EXP Realty, LLC
Shown By
Agent Name: Reshma Siddotam
Agent Phone: Cell: 618.964.4568
Agency Title: RedKey Realty Leaders



Member Participants (and their affiliated licensees, if applicable) shall indicate on their websites that IDX information is provided exclusively for consumers’ personal non-commercial use, that it may not be used for any purpose other than to identify prospective properties consumers may be interested in purchasing, that the data is deemed reliable but is not guaranteed by MLS GRID, and that the use of the MLS GRID Data may be subject to an end user license agreement prescribed by the Member Participant’s applicable MLS if any and as amended from time to time. MLS GRID may, at its discretion, require use of other disclaimers as necessary to protect Member Participant, and/or their MLS from liability.
Based on information submitted to the MLS GRID. All data is obtained from various sources and may not have been verified by broker or MLS GRID. Supplied Open House Information is subject to change without notice. All information should be independently reviewed and verified for accuracy. Properties may or may not be listed by the office/agent presenting the information.
Privacy Policy / DMCA Notice / ADA Accessibility


This site is hosted, designed and copyright
© 1994 - 2026 by
Delta Media Group, Inc. -- Patent Pending --
2416 S 13th Street | MLS# 26073148
This property located at 2416 S 13th Street , Saint Louis, MO 63104 is currently listed for rent with an asking price of $1,800 / Monthly. S 13th Street is located within the St Louis City school district. Search Saint Louis real estate on reshmasiddotam.redkeystlouis.com today.