
Reshma Siddotam
REALTOR®

BEDS4
BATHS2 full 1 partial
SQUARE FEET3,249
MLS#26043696
STATUSActive
PROPERTY TYPEResidential - Single Family
SCHOOLRockwood R-VI
Property Description
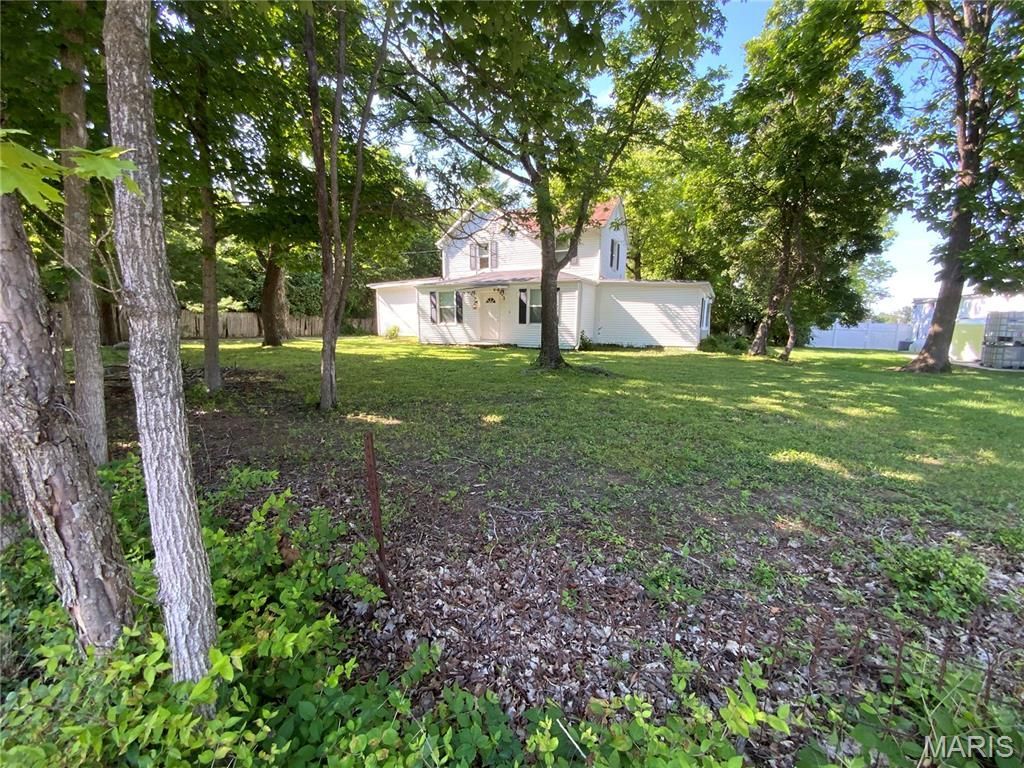
Rare opportunity in the heart of Wildwood's Town Center Historic District! Situated on a beautiful 0.546-acre lot (23,784 sq. ft.) along Old Manchester Road, this charming circa 1880, 1.5-story home offers endless possibilities for homeowners, investors, and business owners alike.With over 3,249 square feet of living space, this historic property features 9 rooms, 4 bedrooms, 2 full baths, and 1 half bath, including a main-floor primary bedroom, main-floor laundry, and spacious living areas throughout. The inviting living room showcases a wood buring fireplace, while the updated kitchen offers granite countertops, stainless undermount sink, GE Profile refrigerator, Whirlpool smooth-top electric range, Whirlpool dishwasher, ceramic tile flooring, and abundant cabinet space. The spacious laundry room includes a washer and dryer and features ceramic tile flooring.The second floor provides additional bedrooms, a full bath, generous closet space, and ample storage. Mature trees, a stone patio, and a detached garage enhance the property's appeal and create a picturesque setting.Numerous improvements completed prior to 2014 include 200-amp electrical service, furnace and air conditioning, vinyl siding and replacement windows.Currently zoned residential, the property may offer the potential for rezoning to certain commercial uses, subject to municipal approval. Its highly visible location along Old Manchester Road could make it an excellent candidate for a professional office such as a law office, insurance agency, real estate office, consulting practice, or other approved commercial use. Buyers should independently verify zoning and permitted uses with the City of Wildwood.Adding to the property's appeal, it is located along Historic Route 66 during the highway's 100th anniversary celebration. The City of Wildwood will be hosting its Route 66 Centennial Celebration on July 17 and 18, offering residents and visitors the opportunity to enjoy this historic landmark and the community events commemorating this milestone.The expansive lot also presents the opportunity to renovate, expand, or potentially build a custom home in one of Wildwood's most sought-after locations. Conveniently located just minutes from shopping, dining, parks, and easy access to both I-44 and Highway 64/40.Located in the Rockwood School District, this unique property combines historic charm, modern updates, exceptional visibility, and outstanding potential. Property is being sold AS IS.Hurry-don't miss this rare opportunity to own a piece of Wildwood history with unlimited possibilities!
Property Features
Property Type: Residential - Single Family
Basement: Yes
Basement: Partial
Cooling: Electric
Garage: 1
Heating: Forced Air
Home Style: Traditional
Lot Size: 0.55 Acres
Roof Type: Metal
Taxes: $4,195
Year Built: 1920
Amenities
Eat-in Kitchen
Granite Counters
See Remarks
Separate Dining
Storage
Tub
Feature Descriptions
Appliances: Dishwasher, Disposal, Dryer, Electric Range, Refrigerator, Washer, Gas Water Heater
Days on Site: 6
Exterior: Frame, Vinyl Siding
Fireplace: Living Room, Wood Burning
Lot: Adjoins Wooded Area, Level, Many Trees, Views
Lot Dimensions: 86X175X18X154X65X313
Parcel#: 23W-31-0113
Parking: Additional Parking, Driveway, Off Street, Oversized
Sewer: Septic Tank
SQFT. Above Grade: 3249
Utilities: Electricity Connected, Water Connected
Water: Public
Window: Insulated Windows
Room Sizes
Great Room: 33x15
Dining Room: 15x13
Living Room: 23x12
Kitchen: 11x11
Laundry: 14x11
Primary Bedroom: 15x13
Bedroom 2: 15x12
Bathroom 3: 15x11
Sitting Room: 133x11
Other: 13x10
Other: 11x9
Local Schools
High School: Eureka Sr. High
Middle School: Wildwood Middle
Elementary School: Pond Elem.
School District: Rockwood R-VI
Listed By / Shown By
Listed By
Agency Name: Executive Realtors
Shown By
Agent Name: Reshma Siddotam
Agent Phone: Cell: 618.964.4568
Agency Title: RedKey Realty Leaders

Estimate Your Payment
Estimated Payment
$ 1,956.16 per month $1,524.93 Principal & Interest $349.58 Property Tax $81.64 Homeowner's InsuranceChange Payment Information


Member Participants (and their affiliated licensees, if applicable) shall indicate on their websites that IDX information is provided exclusively for consumers’ personal non-commercial use, that it may not be used for any purpose other than to identify prospective properties consumers may be interested in purchasing, that the data is deemed reliable but is not guaranteed by MLS GRID, and that the use of the MLS GRID Data may be subject to an end user license agreement prescribed by the Member Participant’s applicable MLS if any and as amended from time to time. MLS GRID may, at its discretion, require use of other disclaimers as necessary to protect Member Participant, and/or their MLS from liability.
Based on information submitted to the MLS GRID. All data is obtained from various sources and may not have been verified by broker or MLS GRID. Supplied Open House Information is subject to change without notice. All information should be independently reviewed and verified for accuracy. Properties may or may not be listed by the office/agent presenting the information.
Privacy Policy / DMCA Notice / ADA Accessibility


This site is hosted, designed and copyright
© 1994 - 2026 by
Delta Media Group, Inc. -- Patent Pending --
17303 Manchester Road | MLS# 26043696
This single family home located at 17303 Manchester Road, Wildwood, MO 63038 is currently listed for sale with an asking price of $279,900. This property was built in 1920 and has 4 bedrooms and 2 full and 1 partial baths with 3249 sq. ft. Manchester Road is located within the Rockwood R-VI school district. Search Wildwood real estate on reshmasiddotam.redkeystlouis.com today.