
Reshma Siddotam
REALTOR®

BEDS5
BATHS3 full 1 partial
SQUARE FEET3,178
MLS#26044233
STATUSActive
PROPERTY TYPEResidential - Single Family
SUBDIVISIONWarren Place
SCHOOLJackson R-II
Property Description
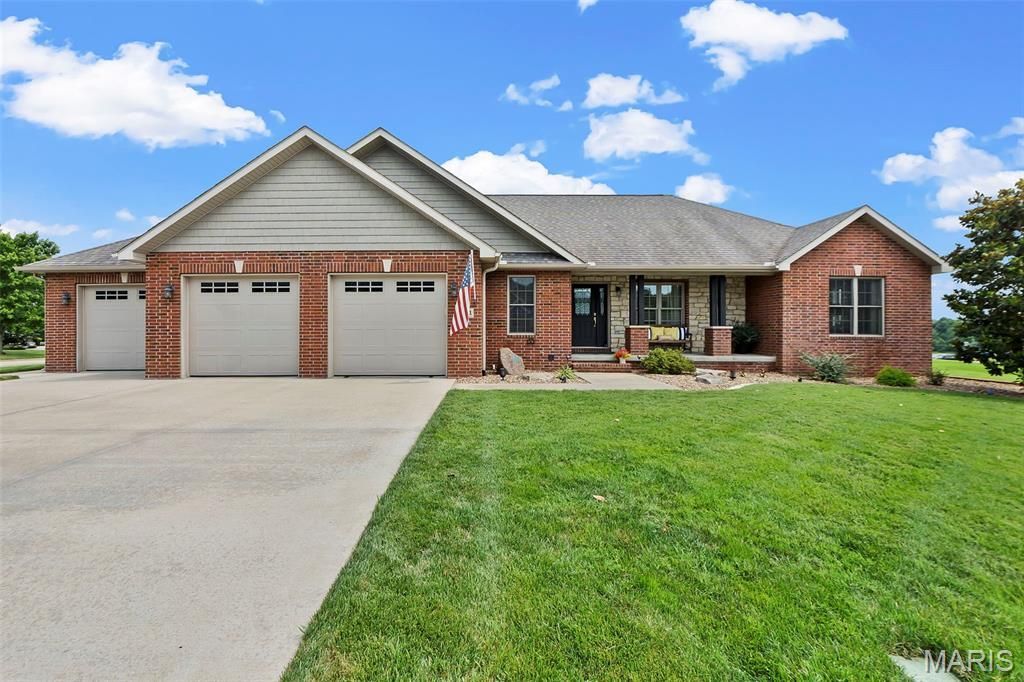
DISTINCTIVE BY DESIGN - Some opportunities don't come around often - and this gem is one of them * Impeccable and updated, every inch of this property spells exceptional * Beautifully landscaped, all brick ranch home on a lovely corner lot located in desirable Warren Place * Step into your outdoor oasis, whereevery detail invites relaxation and effortless entertaining..... Take a dip in the sparkling in-ground salt water pool or gather in the screened in porch with it's automatic retractable screens .... Or lounge on one of the two patio areas * Stunning updates include new LVP flooring & paint throughout, new Primary Bath tile shower with dual shower heads, new side patio off the screened in porch and in-ground sprinkler system * Living room features a tray ceiling and electric fireplace which opens to the dining area and kitchen * The kitchen offers granite counter tops, SS appliances, island and pantry * Laundry/mud room/half bathideally located off the kitchen * Entertaining and family living flow into the finished lower level featuring a family room with wet bar (includes wine cooler & sink), 2 bedrooms, full bath, rec area, storage and walk-up staircase to the 3 car garage. * This is everyday living - elevated.
Property Features
Property Type: Residential - Single Family
Basement: 9 ft + Pour, Bathroom, Partially Finished, Full, Sump Pump, Walk-Up Access
Basement: Yes
Cooling: Ceiling Fan(s), Central Air
Garage: 3 car attached
Heating: Forced Air, Natural Gas
Home Style: Ranch
Lot Size: 0.47 Acres
Roof Type: Shingle
Year Built: 2015
Amenities
Bar
Bookcases
Ceiling Fan(s)
Central Vacuum
Coffered Ceiling(s)
Custom Cabinetry
Double Vanity
Granite Counters
High Speed Internet
Kitchen Island
Kitchen/Dining Room Combo
Open Floorplan
Tub
Walk-In Closet(s)
Walk-In Pantry
Feature Descriptions
Appliances: Stainless Steel Appliance(s), Dishwasher, Disposal, Microwave, Gas Oven, Gas Range, Refrigerator, Gas Water Heater, Wine Cooler
Days on Site: 6
Exterior: Brick
Fireplace: Electric, Living Room
Lot: Back Yard, City Lot, Front Yard, Rectangular Lot
Lot Dimensions: 118X173
Parcel#: 15-405-00-04-02200-0000
Parking: Attached, Driveway, Enclosed, Garage, Garage Door Opener, Garage Faces Front, Off Street
Sewer: Public Sewer
SQFT. Above Grade: 1778
SQFT. Below Grade: 1400
Swimming Pool: Yes
Utilities: Cable Available, Electricity Connected, Natural Gas Connected, Phone Available, Sewer Connected, Water Connected
Water: Public
Window: Double Pane Windows, Insulated Windows, Tilt-In Windows
Room Sizes
Living Room: 20x15
Family Room: 36x16
Recreation Room: 10x11
Dining Room: 16x14
Kitchen: 12x12
Laundry: 12x8
Primary Bedroom: 16x19
Bedroom 2: 12x12
Bedroom 3: 12x12
Bedroom 4: 12x14
Bedroom 5: 10x12
Primary Bathroom: 16x19
Bathroom 2: 9x8
Bathroom 3: 10x9
Local Schools
High School: Jackson Sr. High
Middle School: Jackson Russell Hawkins Jr High
Elementary School: South Elem.
School District: Jackson R-II
Listed By / Shown By
Listed By
Agency Name: EDGE Realty ERA Powered
Shown By
Agent Name: Reshma Siddotam
Agent Phone: Cell: 618.964.4568
Agency Title: RedKey Realty Leaders

Estimate Your Payment
Estimated Payment
$ 3,644.78 per month $3,459.57 Principal & Interest $0.00 Property Tax (data not provided by mls) $185.21 Homeowner's InsuranceChange Payment Information


Member Participants (and their affiliated licensees, if applicable) shall indicate on their websites that IDX information is provided exclusively for consumers’ personal non-commercial use, that it may not be used for any purpose other than to identify prospective properties consumers may be interested in purchasing, that the data is deemed reliable but is not guaranteed by MLS GRID, and that the use of the MLS GRID Data may be subject to an end user license agreement prescribed by the Member Participant’s applicable MLS if any and as amended from time to time. MLS GRID may, at its discretion, require use of other disclaimers as necessary to protect Member Participant, and/or their MLS from liability.
Based on information submitted to the MLS GRID. All data is obtained from various sources and may not have been verified by broker or MLS GRID. Supplied Open House Information is subject to change without notice. All information should be independently reviewed and verified for accuracy. Properties may or may not be listed by the office/agent presenting the information.
Privacy Policy / DMCA Notice / ADA Accessibility


This site is hosted, designed and copyright
© 1994 - 2026 by
Delta Media Group, Inc. -- Patent Pending --
1561 Chimney Spring Court | MLS# 26044233
This single family home located at 1561 Chimney Spring Court, Jackson, MO 63755 is currently listed for sale with an asking price of $635,000. This property was built in 2015 and has 5 bedrooms and 3 full and 1 partial baths with 3178 sq. ft. Chimney Spring Court is located in the Warren Place subdivision within the Jackson R-II school district. Search Warren Place real estate on reshmasiddotam.redkeystlouis.com today.