
Reshma Siddotam
REALTOR®

BEDS3
BATHS1 full
SQUARE FEET1,259
MLS#26071510
STATUSActive
PROPERTY TYPEResidential - Single Family
SUBDIVISIONWestchester
SCHOOLKirkwood R-VII
Property Description
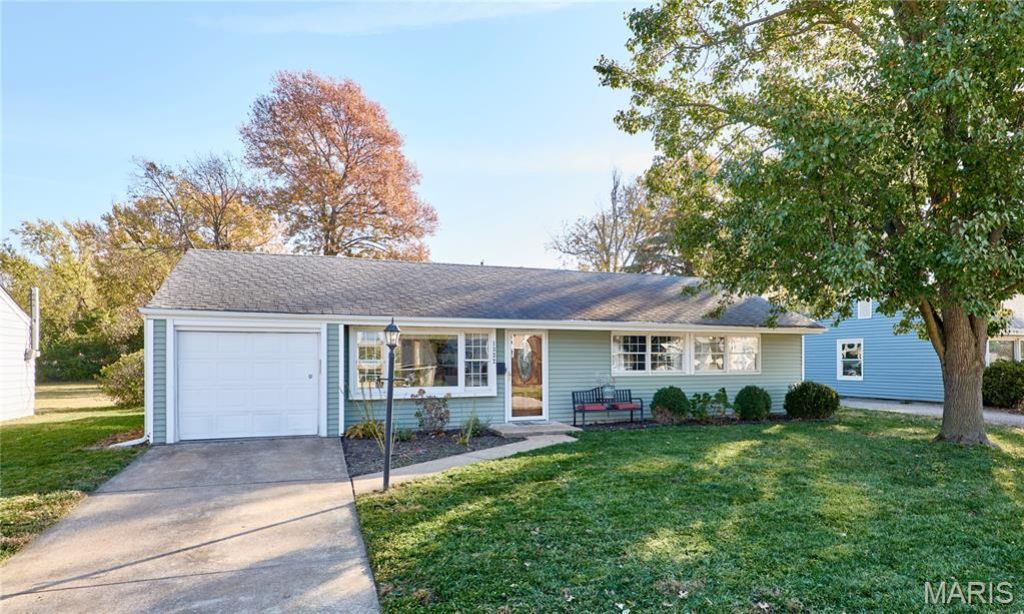
Welcome to this warm and inviting, move-in-ready home, in a well sought-after Kirkwood neighborhood. Excellent location, being walking distance from the highly rated Kirkwood elementary and middle school. Already passed Kirkwood occupancy permit. With three bedrooms, one bath, and an open-concept layout, it offers comfortable everyday living and an easy flow for spending time together or welcoming guests. Bonus room off the kitchen offers for flexibility. Huge pantry or storage room off the kitchen is invaluable. The kitchen features lots of cabinets, granite counter tops, and plenty of open space to entertain. Potential to add a second bath with some pieces already in place. The great room is a natural gathering place, with heated floors and a gas fireplace, that add an extra touch of comfort. With this single level home everything is conveniently located on the main level including the laundry room. Outside the home, it sits on a fantastic lot with a flat yard. Which allows for Plenty of space to relax, play, garden, or enjoy time outdoors. A wonderful patio extends the living space outside-just right for morning coffee, casual dinners, or gathering with friends and family. Come see this home, as it wont last long at this price in Kirkwood.
Property Features
Property Type: Residential - Single Family
Cooling: Ceiling Fan(s), Central Air, Electric
Garage: 1 car attached
Heating: Forced Air, Gas
Home Style: Ranch
Lot Size: 0.27 Acres
Roof Type: Architectural Shingle
Taxes: $3,109
Year Built: 1951
Amenities
Bookcases
Built-in Features
Ceiling Fan(s)
Granite Counters
Pantry
Feature Descriptions
Days on Site: 1
Exterior: Vinyl Siding
Fireplace: Gas
Lot: Back Yard, Front Yard
Parcel#: 22N-52-0938
Sewer: Public Sewer
SQFT. Above Grade: 1259
Utilities: Electricity Available, Natural Gas Connected, Sewer Available, Water Available
Water: Public
Window: Display Window(s)
Local Schools
High School: Kirkwood Sr. High
Middle School: North Kirkwood Middle
Elementary School: Westchester Elem.
School District: Kirkwood R-VII
Listed By / Shown By
Listed By
Agency Name: Kistner and Associates, LLC
Shown By
Agent Name: Reshma Siddotam
Agent Phone: Cell: 618.964.4568
Agency Title: RedKey Realty Leaders

Estimate Your Payment
Estimated Payment
$ 1,975.29 per month $1,628.99 Principal & Interest $259.08 Property Tax $87.21 Homeowner's InsuranceChange Payment Information


Member Participants (and their affiliated licensees, if applicable) shall indicate on their websites that IDX information is provided exclusively for consumers’ personal non-commercial use, that it may not be used for any purpose other than to identify prospective properties consumers may be interested in purchasing, that the data is deemed reliable but is not guaranteed by MLS GRID, and that the use of the MLS GRID Data may be subject to an end user license agreement prescribed by the Member Participant’s applicable MLS if any and as amended from time to time. MLS GRID may, at its discretion, require use of other disclaimers as necessary to protect Member Participant, and/or their MLS from liability.
Based on information submitted to the MLS GRID. All data is obtained from various sources and may not have been verified by broker or MLS GRID. Supplied Open House Information is subject to change without notice. All information should be independently reviewed and verified for accuracy. Properties may or may not be listed by the office/agent presenting the information.
Privacy Policy / DMCA Notice / ADA Accessibility


This site is hosted, designed and copyright
© 1994 - 2026 by
Delta Media Group, Inc. -- Patent Pending --
1322 Woodgate Drive | MLS# 26071510
This single family home located at 1322 Woodgate Drive, Kirkwood, MO 63122 is currently listed for sale with an asking price of $299,000. This property was built in 1951 and has 3 bedrooms and 1 full baths with 1259 sq. ft. Woodgate Drive is located in the Westchester subdivision within the Kirkwood R-VII school district. Search Westchester real estate on reshmasiddotam.redkeystlouis.com today.