
Reshma Siddotam
REALTOR®

BEDS3
BATHS3 full
SQUARE FEET3,394
MLS#26073451
STATUSActive
PROPERTY TYPEResidential - Single Family
SUBDIVISIONRiverwood Estates 6
SCHOOLHazelwood
Property Description
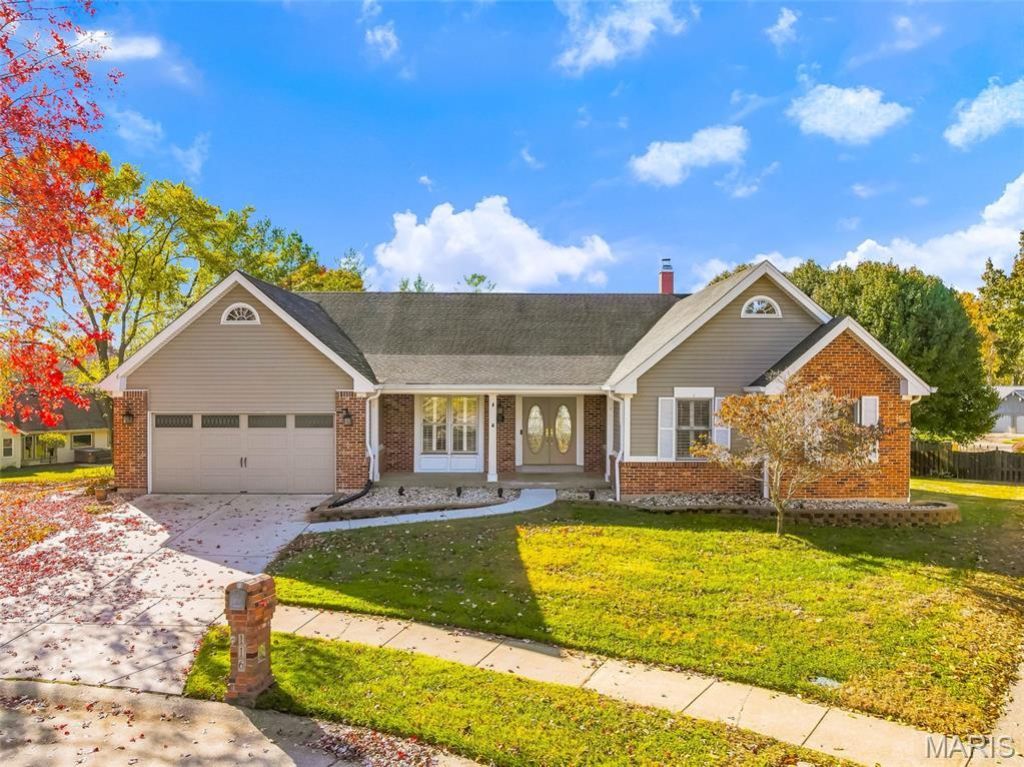
Come enjoy almost 3400 SQUARE FEET of finished living space at this sprawling ranch in Riverwood Estates! If you like to entertain, there's plenty of room here to spread out.....living room, family room, formal dining, breakfast nook, large deck, basement rec room, and yes, even an inground pool. The main floor layout is wide open, with vaulted ceiling, two fireplaces, newer laminate floors, and large windows with plantation shutters, while the kitchen features granite counters, a newer oven and microwave, and bonus pantry storage in the adjacent laundry room. When you enter the double doors of the primary suite nearby, you'll find a recently updated bath with curbless shower, sunny picture window and dual vanities. But the real WOW here is the backyard! Enveloped by mature trees, the swimming pool with sliding board and new liner is the center of attention, but you'll also appreciate the massive patio and composite deck with power awning. And there's easy access to a full bathroom in the basement, where you could also have a sleeping area if needed. Over the years, a whole lot of LOVE went into this home but now it's ready to welcome a new owner! It's in very good condition but is being sold AS-IS. All appliances included. Nearly 1/2 acre lot. Showings start 11/20. Come grab this GEM while you can!
Property Features
Property Type: Residential - Single Family
Basement: Yes
Basement: Bathroom, Partially Finished, Sleeping Area, Sump Pump, Walk-Out Access
Cooling: Ceiling Fan(s), Central Air
Garage: 2 car attached
Heating: Forced Air, Natural Gas
Home Style: Traditional
Lot Size: 0.45 Acres
Taxes: $5,343
Year Built: 1986
Amenities
Breakfast Bar
Breakfast Room
Ceiling Fan(s)
Entrance Foyer
Granite Counters
Vaulted Ceiling(s)
Workshop/Hobby Area
Feature Descriptions
Appliances: Electric Cooktop, Dishwasher, Disposal, Microwave, Oven, Refrigerator, Washer/Dryer
Association Amenities: Common Ground
Exterior: Brick Veneer, Frame
Fireplace: Family Room, Gas, Living Room, Wood Burning
HOA Fee: $250/ Annually
Lot: Cul-De-Sac, Irregular Lot, Some Trees
Lot Dimensions: 54/ IRR / 99 / 140
Parcel#: 07L-14-0421
Sewer: Public Sewer
SQFT. Above Grade: 2508
SQFT. Below Grade: 886
Utilities: Electricity Connected, Natural Gas Connected, Sewer Connected, Water Connected
Water: Public
Window: Bay Window(s), Insulated Windows, Plantation Shutters
Local Schools
High School: Hazelwood West High
Middle School: West Middle
Elementary School: Russell Elem.
School District: Hazelwood
Listed By / Shown By
Listed By
Agency Name: Realty Executives of St. Louis
Shown By
Agent Name: Reshma Siddotam
Agent Phone: Cell: 618.964.4568
Agency Title: RedKey Realty Leaders

Estimate Your Payment
Estimated Payment
$ 2,568.40 per month $2,015.27 Principal & Interest $445.25 Property Tax $107.89 Homeowner's InsuranceChange Payment Information


Member Participants (and their affiliated licensees, if applicable) shall indicate on their websites that IDX information is provided exclusively for consumers’ personal non-commercial use, that it may not be used for any purpose other than to identify prospective properties consumers may be interested in purchasing, that the data is deemed reliable but is not guaranteed by MLS GRID, and that the use of the MLS GRID Data may be subject to an end user license agreement prescribed by the Member Participant’s applicable MLS if any and as amended from time to time. MLS GRID may, at its discretion, require use of other disclaimers as necessary to protect Member Participant, and/or their MLS from liability.
Based on information submitted to the MLS GRID. All data is obtained from various sources and may not have been verified by broker or MLS GRID. Supplied Open House Information is subject to change without notice. All information should be independently reviewed and verified for accuracy. Properties may or may not be listed by the office/agent presenting the information.
Privacy Policy / DMCA Notice / ADA Accessibility


This site is hosted, designed and copyright
© 1994 - 2026 by
Delta Media Group, Inc. -- Patent Pending --
116 Fleurie Drive | MLS# 26073451
This single family home located at 116 Fleurie Drive, Florissant, MO 63031 is currently listed for sale with an asking price of $369,900. This property was built in 1986 and has 3 bedrooms and 3 full baths with 3394 sq. ft. Fleurie Drive is located in the Riverwood Estates 6 subdivision within the Hazelwood school district. Search Riverwood Estates 6 real estate on reshmasiddotam.redkeystlouis.com today.