
Reshma Siddotam
REALTOR®

BEDS1
BATHS1 full
SQUARE FEET891
MLS#26073725
STATUSActive
PROPERTY TYPERental - Condominium
SUBDIVISIONMeridian Lofts
SCHOOLSt Louis City
Property Description
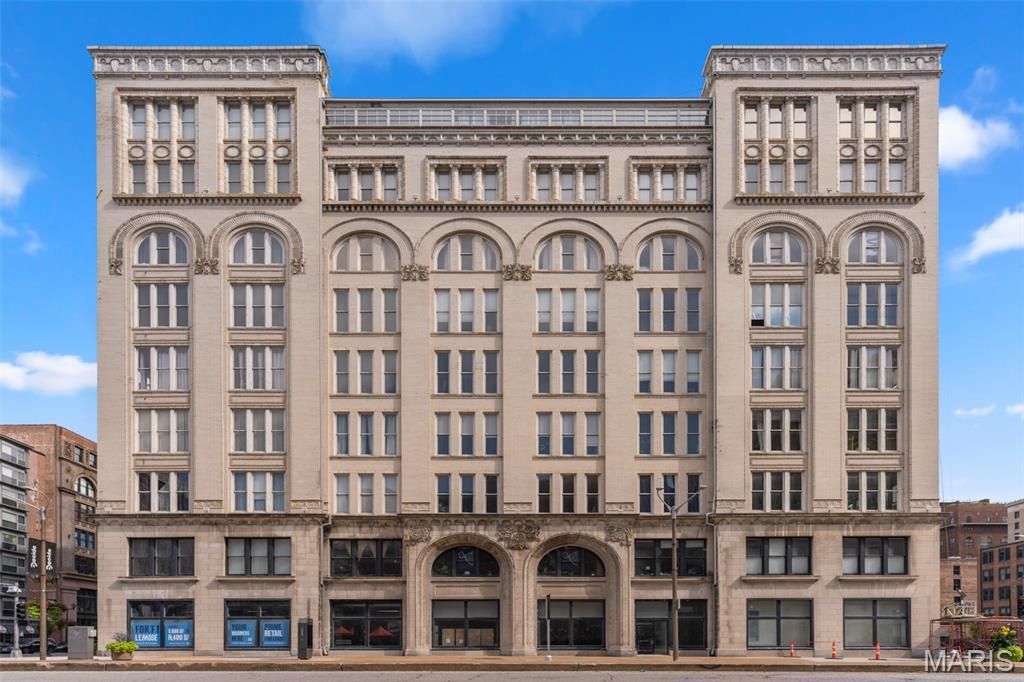
Welcome to Meridian Lofts! Located in the heart of downtown St. Louis, on one of the most popular stretches of Washington Avenue. Neighboring an endless list of food (including the new Wash. Ave. Food Hall just a few doors down) & fun right out your front door! This top floor unit is an absolute stunner. As soon as you walk in this unit, everyone will agree that the views from this unit are arguably some of the best in the city. With floor to ceiling windows, featuring hard to find unobstructed 9th floor views, overlooking Wash. Ave. and stretching to the Stan Musial bridge & beyond. The interior of this unit exemplifies loft-living with soaring high ceiling heights, gorgeous exposed brick walls, exposed duct work & more. This total package 1bed/1bath unit features an ideal open yet functional layout, with hardwood floors and TONS of natural light flowing throughout. Modern kitchen with granite countertops, custom cabinetry offering lots of storage space, eat-in kitchen with bar seating and matching kitchen appliances. Generously sized bedroom with walk-in closet. Stacked washer and dryer set included in-unit in hallway laundry closet. Unit includes 1 assigned parking space in the secure underground attached garage. Rent includes water, sewer, trash utilities and (1) assigned garage parking space. Tenant responsible for electric, cable/internet and rental insurance. Privately owned unit in reputable building that has been well managed for many years by a local management company. Minimum lease length of 12 months.
Property Features
Property Type: Rental - Condominium
Cooling: Central Air, Electric
Garage: 1 car attached
Heating: Electric, Forced Air
Home Style: Contemporary, High-Rise-4+ Stories, Historic, Loft
Year Built: 1898
Amenities
Ceiling Fan(s)
Custom Cabinetry
Open Floorplan
Shower
Walk-In Closet(s)
Feature Descriptions
Appliances: Dishwasher, Dryer, Freezer, Ice Maker, Microwave, Built-In Electric Oven, Electric Range, Refrigerator, Washer/Dryer Stacked, Electric Water Heater
Association Amenities: Elevator(s), Outside Management, Parking, Service Elevator(s)
Availability Date: 2026-12-01
Exterior: Brick, Brick Veneer, Other
HOA Fee: 0/ None
Laundry: In Unit
Lot: Corner Lot, Level, Near Park, Near Public Transit, Views
Lot: Corner Lot, Level, Near Park, Near Public Transit, Views
Parcel#: 0836-00-0108-0
Parking: Assigned, Attached, Garage Door Opener, Secured, Underground
SQFT. Above Grade: 891
Water: Public
Local Schools
High School: Vashon High
Middle School: Yeatman-Liddell Middle School
Elementary School: Henry Elem.
School District: St Louis City
Listed By / Shown By
Listed By
Agency Name: The Hermann London Group LLC
Shown By
Agent Name: Reshma Siddotam
Agent Phone: Cell: 618.964.4568
Agency Title: RedKey Realty Leaders



Member Participants (and their affiliated licensees, if applicable) shall indicate on their websites that IDX information is provided exclusively for consumers’ personal non-commercial use, that it may not be used for any purpose other than to identify prospective properties consumers may be interested in purchasing, that the data is deemed reliable but is not guaranteed by MLS GRID, and that the use of the MLS GRID Data may be subject to an end user license agreement prescribed by the Member Participant’s applicable MLS if any and as amended from time to time. MLS GRID may, at its discretion, require use of other disclaimers as necessary to protect Member Participant, and/or their MLS from liability.
Based on information submitted to the MLS GRID. All data is obtained from various sources and may not have been verified by broker or MLS GRID. Supplied Open House Information is subject to change without notice. All information should be independently reviewed and verified for accuracy. Properties may or may not be listed by the office/agent presenting the information.
Privacy Policy / DMCA Notice / ADA Accessibility


This site is hosted, designed and copyright
© 1994 - 2026 by
Delta Media Group, Inc. -- Patent Pending --
1136 Washington Avenue | MLS# 26073725
This property located at 1136 Washington Avenue , Saint Louis, MO 63101 is currently listed for rent with an asking price of $1,450 / Monthly. Washington Avenue is located within the St Louis City school district. Search Saint Louis real estate on reshmasiddotam.redkeystlouis.com today.