
Reshma Siddotam
REALTOR®

BEDS3
BATHS3 full
SQUARE FEET3,784
MLS#26042579
STATUSActive Under Contract
PROPERTY TYPEResidential - Farm
SCHOOLCrocker R-II
Property Description
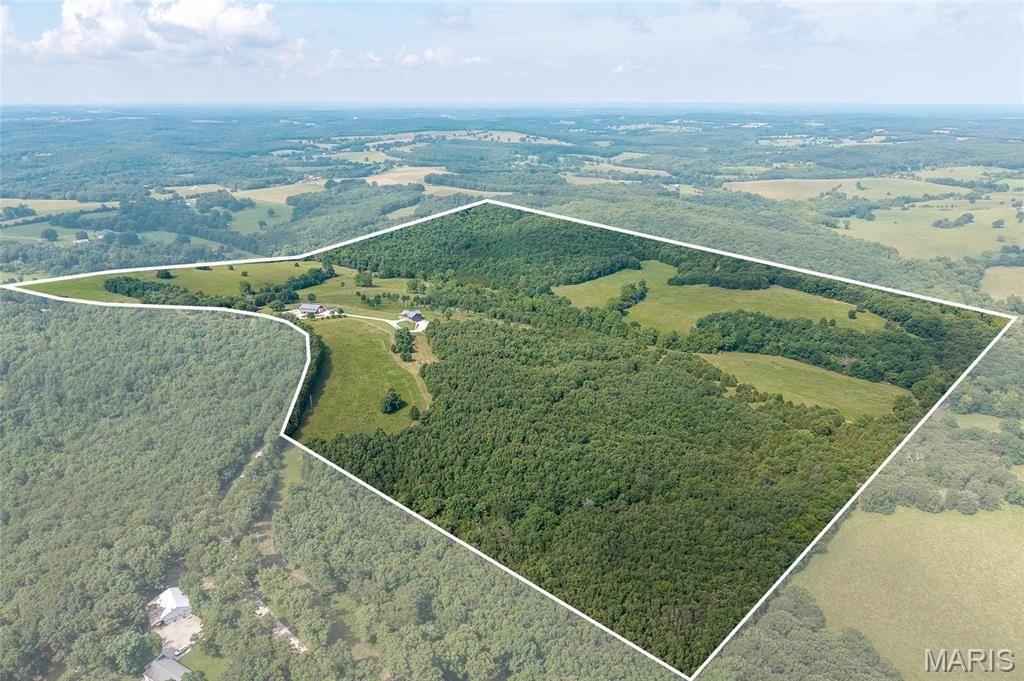
Experience the perfect blend of luxury, privacy, and country living with this extraordinary custom-built 3-bedroom, 3-bathroom estate nestled on approximately 150 breathtaking acres in Crocker, Missouri. With approximately 50 acres of productive pasture, mature timber, panoramic views, abundant wildlife, and exceptional improvements, this property is ideally suited as a farm, equestrian estate, hunting retreat, or private family sanctuary. The land is as impressive as the home itself, featuring a walnut and chestnut grove, a charming orchard with apple, peach, cherry, and plum trees, raised garden beds, a beautiful grapevine arbor, and endless opportunities to enjoy the outdoors. Relax on the expansive covered composite deck overlooking the rolling countryside or rise and shine on the welcoming covered front porch while sipping coffee watching the sunrise.. Inside, the home showcases outstanding craftsmanship and timeless design. The open-concept living, dining, and kitchen area is highlighted by soaring cathedral ceilings finished with cedar tongue-and-groove planks and striking exposed beams, creating a warm yet elegant atmosphere. Designed for both everyday living and entertaining, the gourmet kitchen features floor-to-ceiling custom walnut cabinetry, stunning quartz countertops and matching backsplash, premium Cafe; stainless steel appliances, a 6-burner gas range with double ovens, double-drawer dishwasher, and an oversized walk-in pantry complete with a full-size refrigerator and upright freezer. The spacious main-level primary suite offers a peaceful retreat with a large walk-in closet and a luxurious ensuite featuring granite double sinks, walk-in shower, and a private water closet with a smart bidet. Also on the main level are a second bedroom, full bathroom, and dedicated office. The finished walkout lower level expands the living space with a third bedroom, full bathroom, large recreation room, and a secure safe room accented with cedar tongue-and-groove walls. Step outside to the covered patio, already wired for a future sauna and hot tub, making it easy to create your own private outdoor spa. Vehicle and storage needs are easily met with the home's oversized attached garage, while the impressive 40' x 60' shop offers endless possibilities. Complete with its own private well and septic system, 50-amp full RV hookups, 14-foot drive-through doors, three additional overhead garage doors, dedicated workshop space, and a finished living area featuring a kitchen, bathroom, and bunk room, the shop is ideal for guests, hobbies, equipment storage, or business use. Conveniently located just 29 miles from Fort Leonard Wood and 27 miles from the Lake of the Ozarks, this one-of-a-kind property offers the perfect combination of luxury, recreation, and rural tranquility. Whether you're looking for a premier country residence, farm, or a private recreational retreat, this exceptional estate delivers a lifestyle that is truly unmatched.
Property Features
Property Type: Residential - Farm
Basement: Yes
Basement: 9 ft + Pour, Bathroom, Finished, Sleeping Area, Walk-Out Access
Cooling: Ceiling Fan(s), Central Air, Electric
Garage: 2 car attached
Heating: Forced Air, Propane
Home Style: Ranch
Lot Size: 150.00 Acres
Stories: 1.0
Taxes: $2,427
Year Built: 2024
Amenities
Beamed Ceilings
Breakfast Bar
Butler Pantry
Cathedral Ceiling(s)
Ceiling Fan(s)
Dining/Living Room Combo
Double Vanity
Kitchen/Dining Room Combo
Natural Woodwork
Open Floorplan
Recessed Lighting
Walk-In Closet(s)
Walk-In Pantry
Feature Descriptions
Appliances: Stainless Steel Appliance(s), Dishwasher, Microwave, Double Oven, Gas Oven, Gas Range, Refrigerator, Washer/Dryer
Days on Site: 9
Exterior: Cement Siding, Stone
Fencing: Wire
Fireplace: Wood Burning Stove
Laundry: Main Level
Lot Dimensions: 150+/- Acres
Parcel#: 04-6.0-23-000-000-003.000
Parking: Attached, Basement, Detached, Driveway, Garage, Garage Faces Side, Gravel, Heated Garage, RV Access/Parking
Parking Notes: Attached, Basement, Detached, Driveway, Garage, Garage
Sewer: Septic Tank
SQFT. Above Grade: 1892
SQFT. Below Grade: 1892
Water: Well
Window: Blinds
Local Schools
High School: Crocker High
Middle School: Crocker High
Elementary School: Crocker Elem.
School District: Crocker R-II
Listed By / Shown By
Listed By
Agency Name: Keller Williams Local
Shown By
Agent Name: Reshma Siddotam
Agent Phone: Cell: 618.964.4568
Agency Title: RedKey Realty Leaders

Estimate Your Payment
Estimated Payment
$ 7,950.99 per month $7,354.99 Principal & Interest $202.25 Property Tax $393.75 Homeowner's InsuranceChange Payment Information


Member Participants (and their affiliated licensees, if applicable) shall indicate on their websites that IDX information is provided exclusively for consumers’ personal non-commercial use, that it may not be used for any purpose other than to identify prospective properties consumers may be interested in purchasing, that the data is deemed reliable but is not guaranteed by MLS GRID, and that the use of the MLS GRID Data may be subject to an end user license agreement prescribed by the Member Participant’s applicable MLS if any and as amended from time to time. MLS GRID may, at its discretion, require use of other disclaimers as necessary to protect Member Participant, and/or their MLS from liability.
Based on information submitted to the MLS GRID. All data is obtained from various sources and may not have been verified by broker or MLS GRID. Supplied Open House Information is subject to change without notice. All information should be independently reviewed and verified for accuracy. Properties may or may not be listed by the office/agent presenting the information.
Privacy Policy / DMCA Notice / ADA Accessibility


This site is hosted, designed and copyright
© 1994 - 2026 by
Delta Media Group, Inc. -- Patent Pending --
10305 Belle Road | MLS# 26042579
This farm located at 10305 Belle Road, Crocker, MO 65452 is currently listed for sale with an asking price of $1,350,000. This property was built in 2024 and has 3 bedrooms and 3 full baths with 3784 sq. ft. Belle Road is located within the Crocker R-II school district. Search Crocker real estate on reshmasiddotam.redkeystlouis.com today.